Kitchen
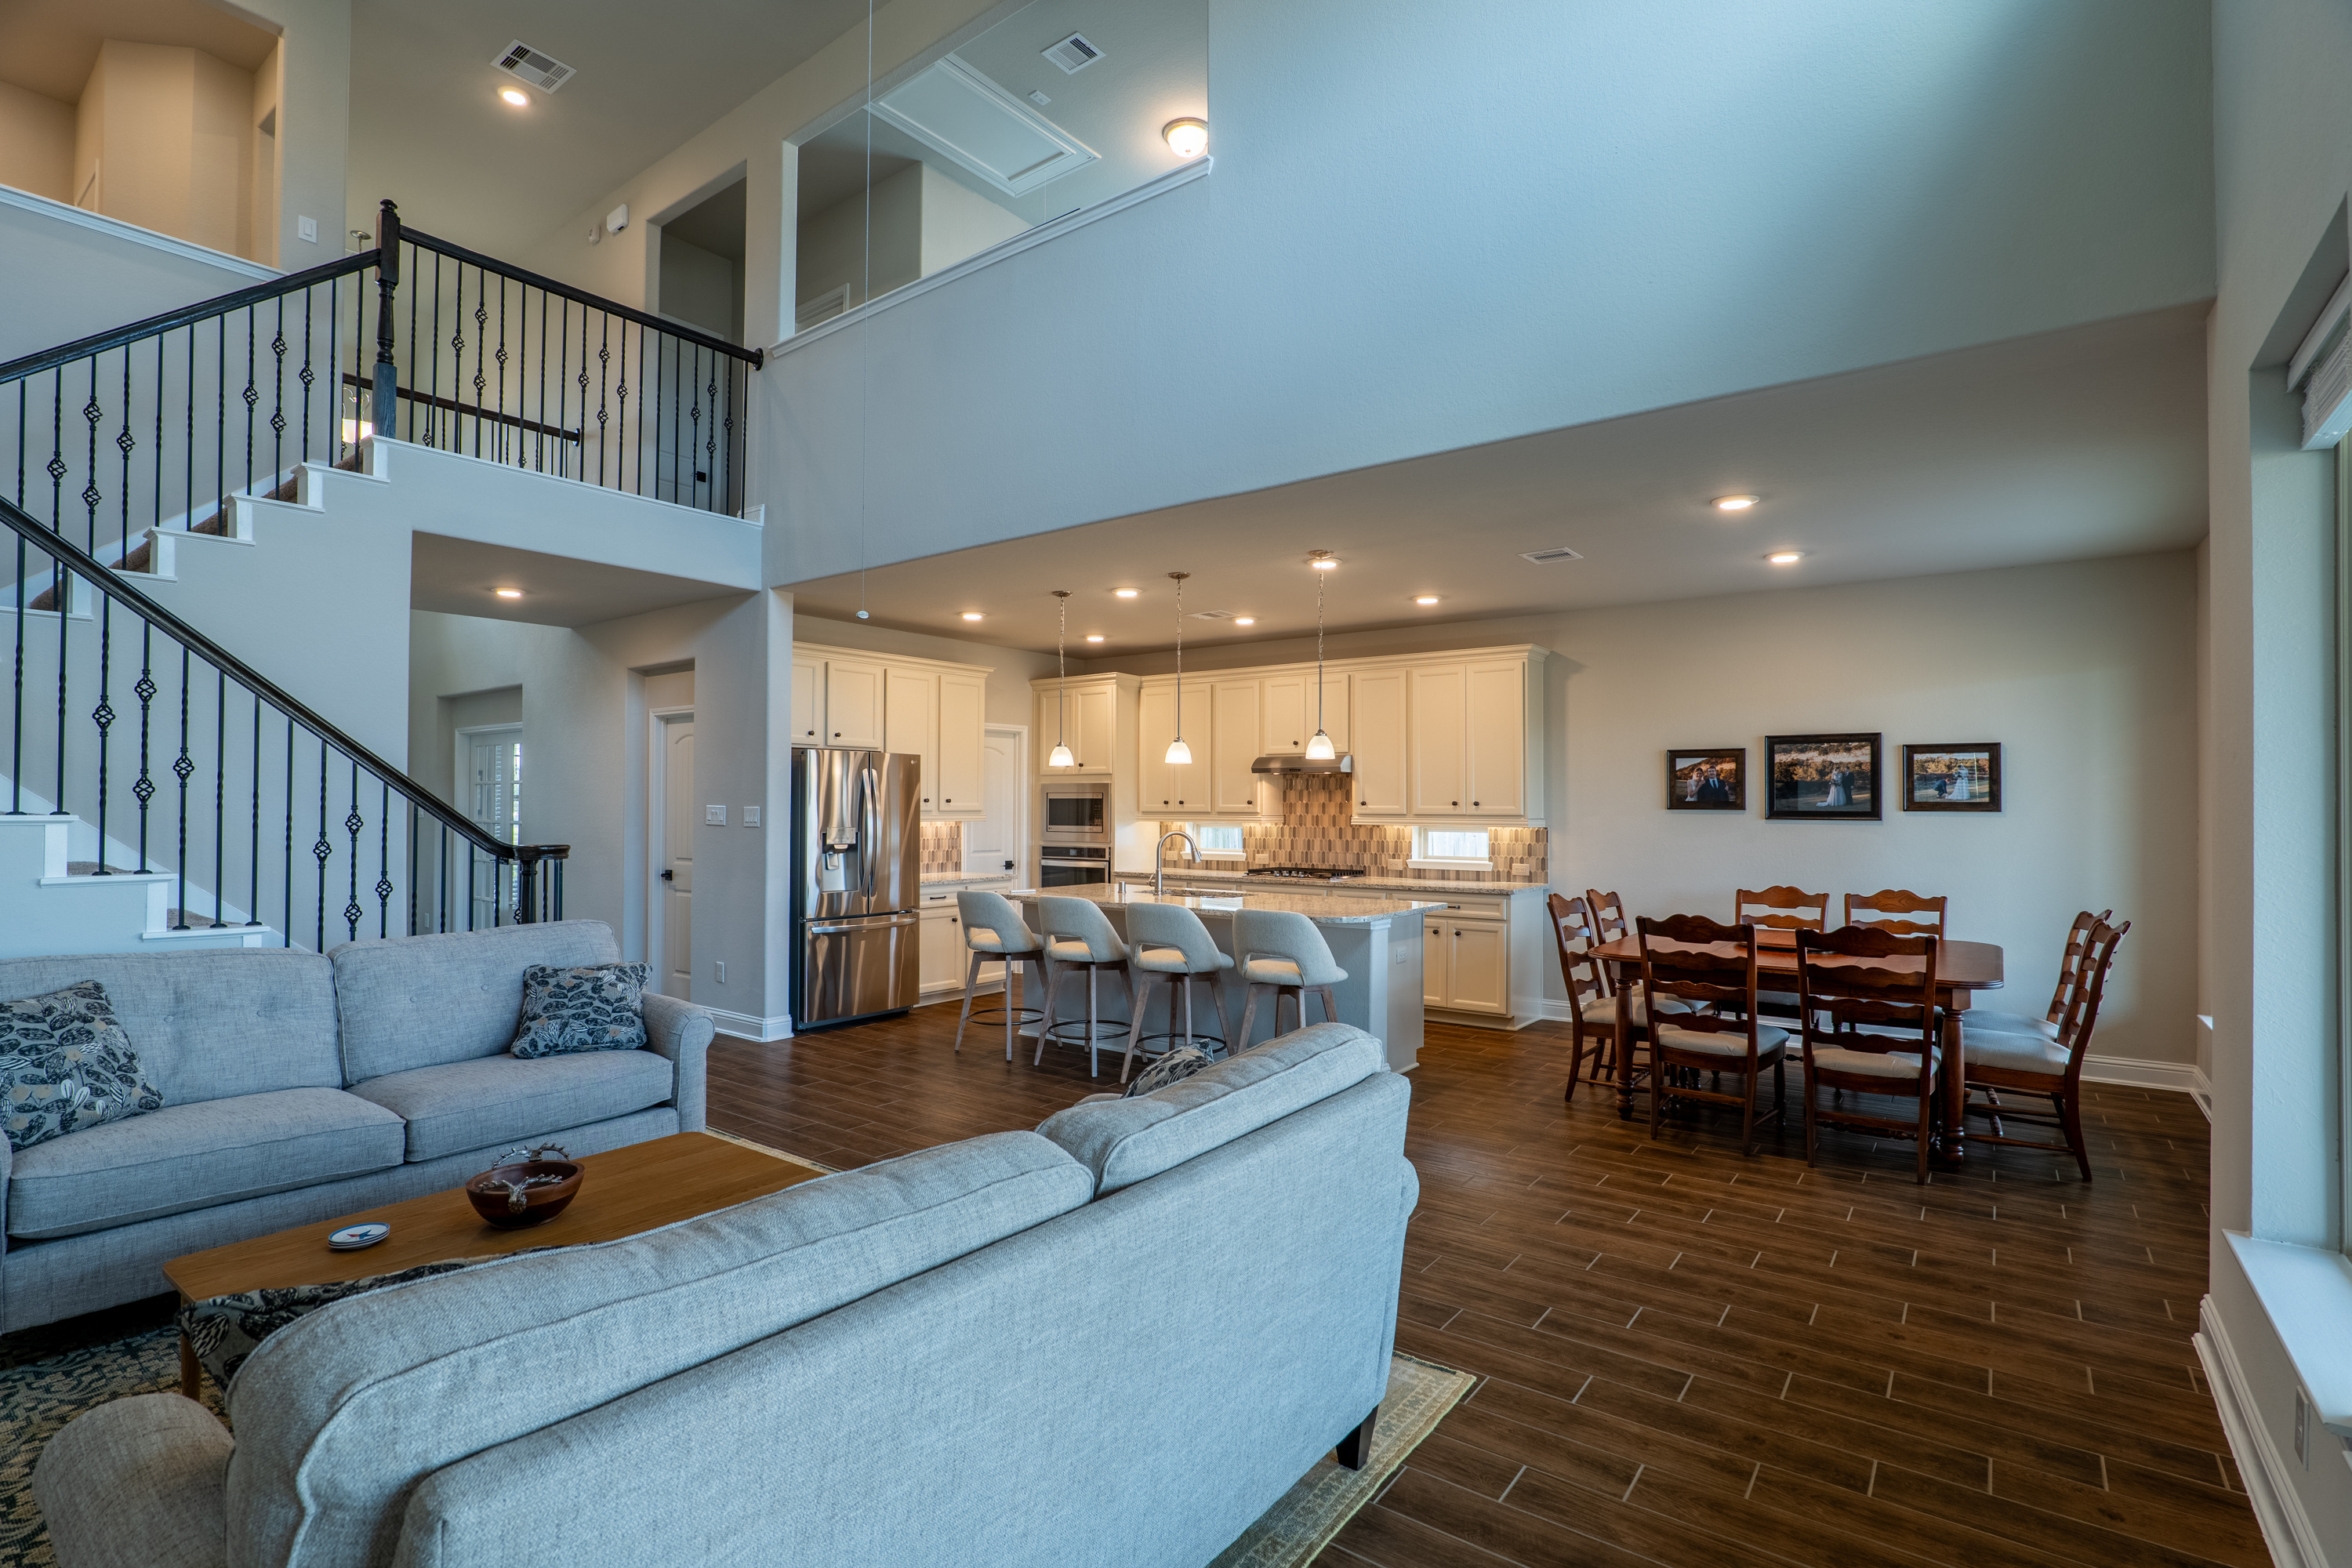
This kitchen is made for serious cooking.
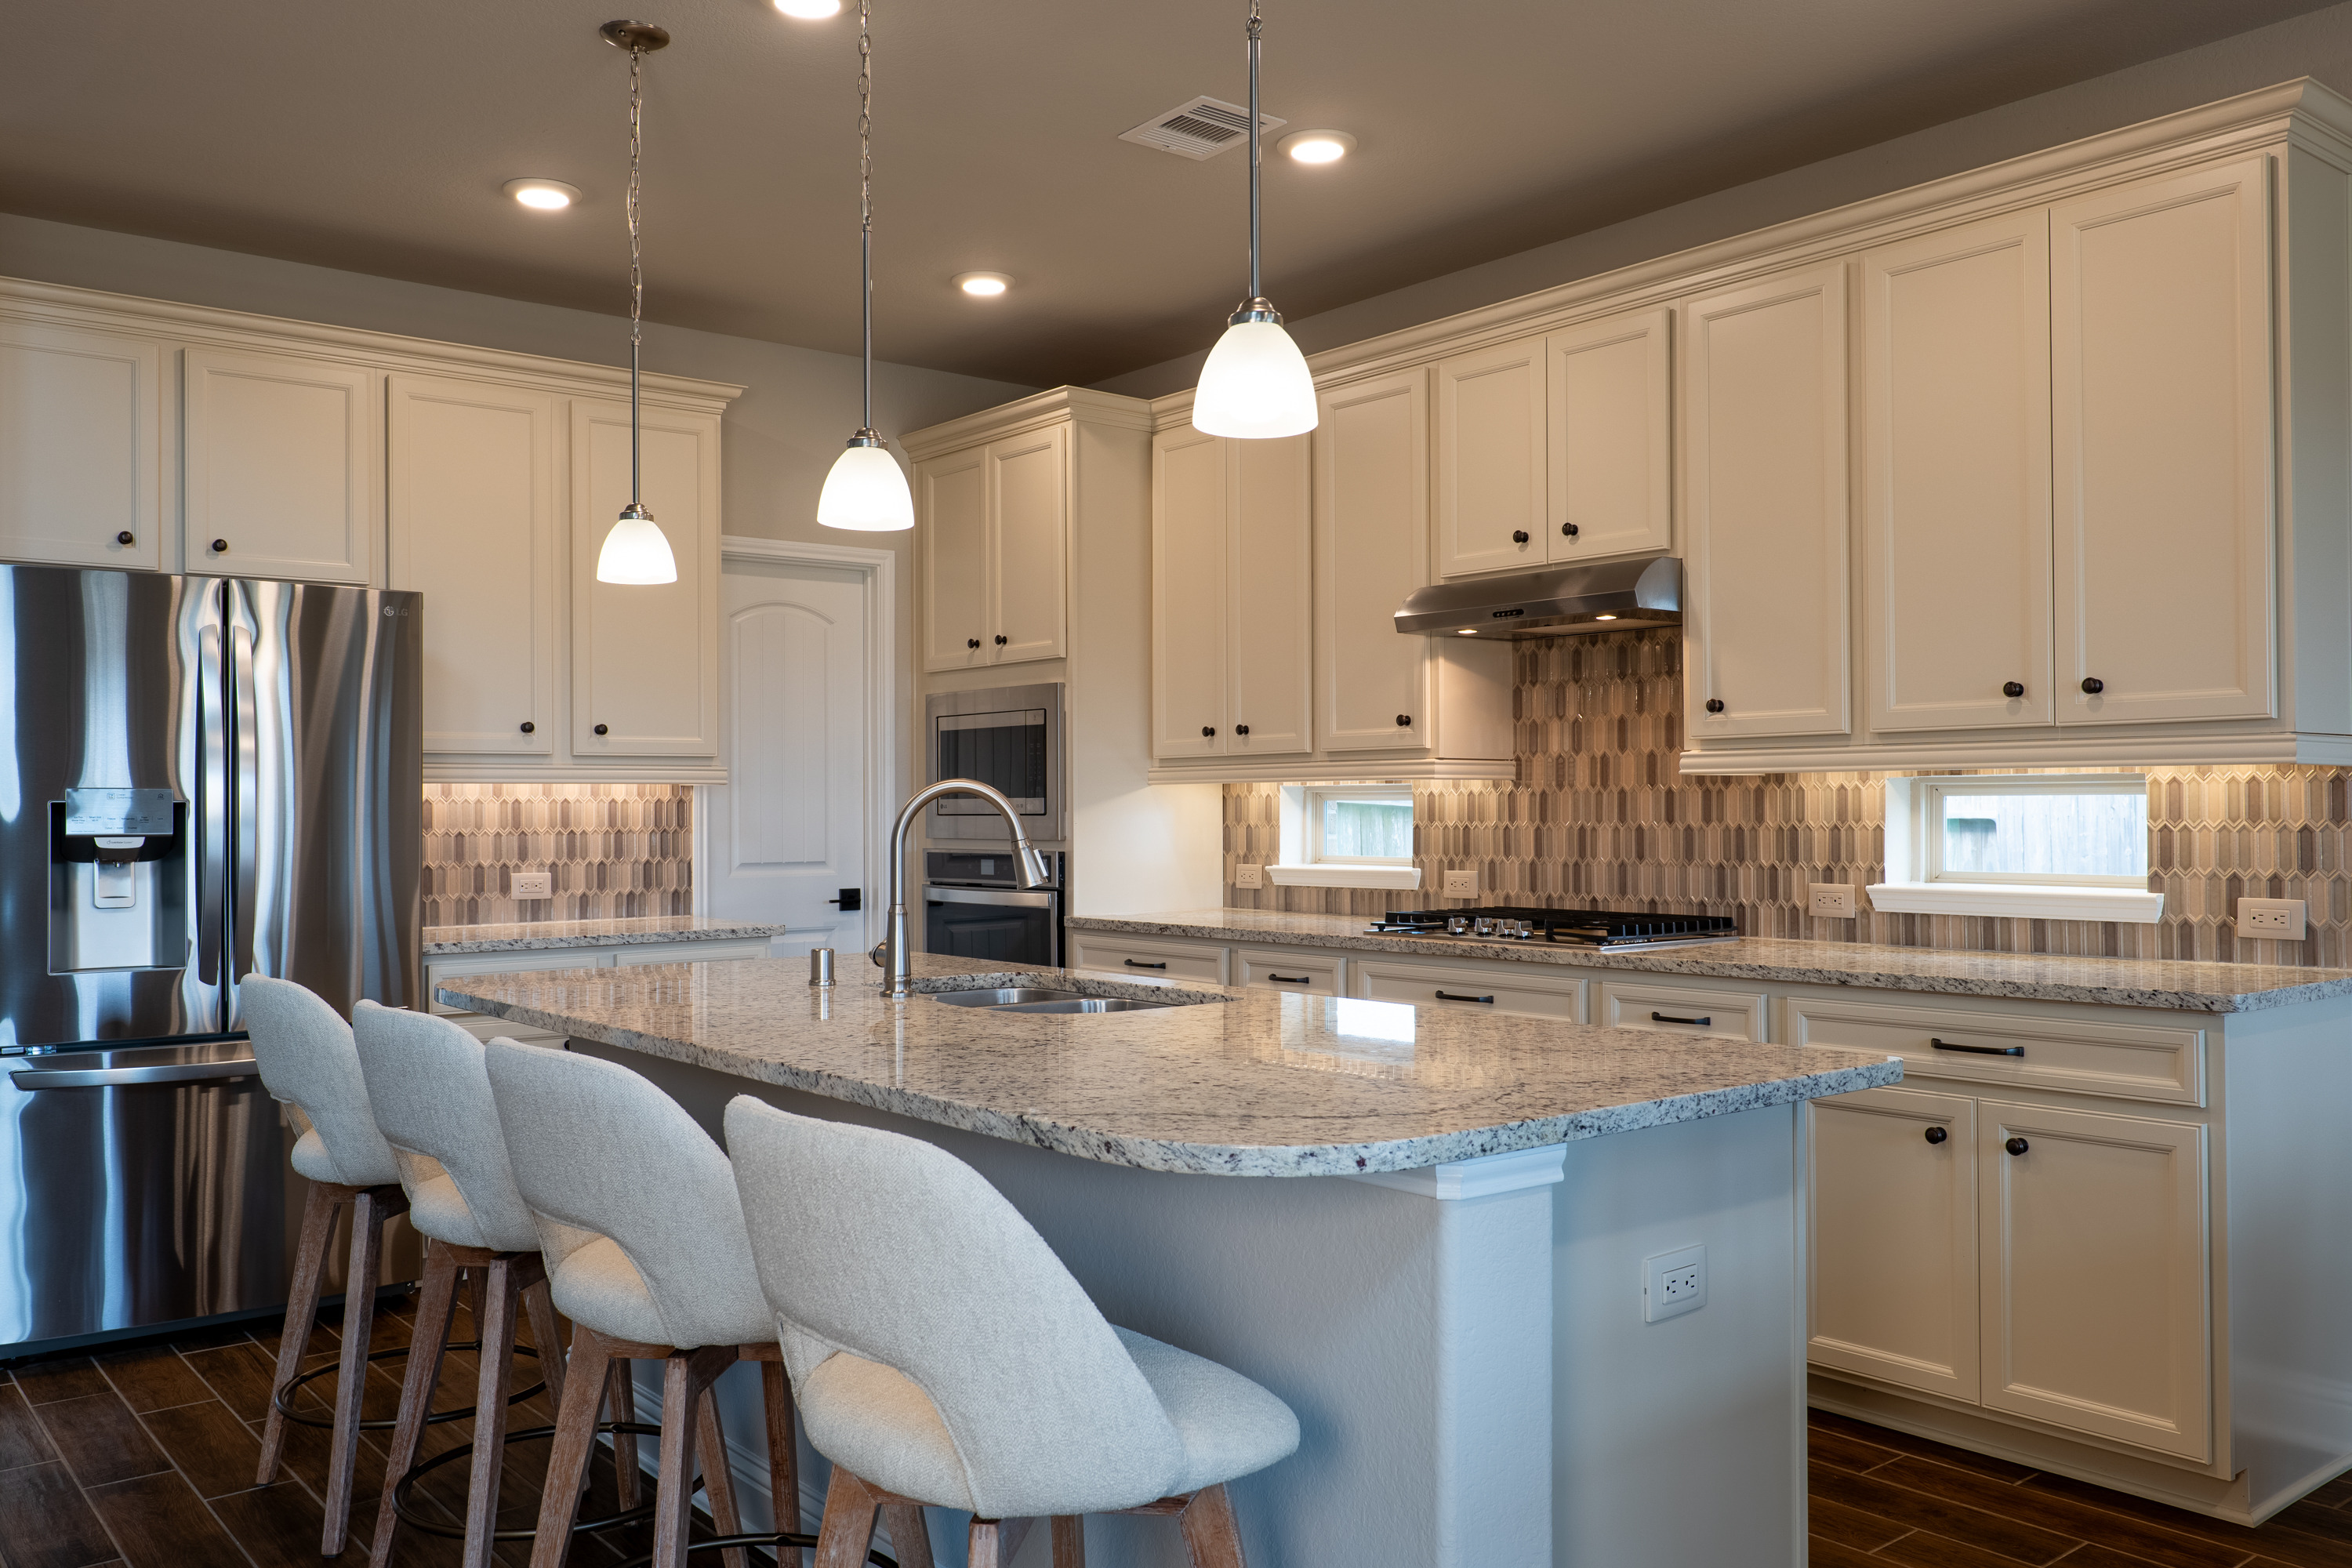
The bright, light-filled kitchen includes:
- Stainless steel appliances
- Dallas White granite countertops
- Vertical-picket mosaic full backsplash
- Island with seating for four
- 4-burner 30″ gas cooktop with pot-and-pan drawers below
- Built-in wall oven
- Walk-in pantry
- 42″ upper cabinets
- Leviton Renu decorative outlets
- Under-cabinet lighting
- New Delta pull-down faucet in 2025
Plenty of storage, ample counter space, and lots of room to work. And it’s a natural gathering place.