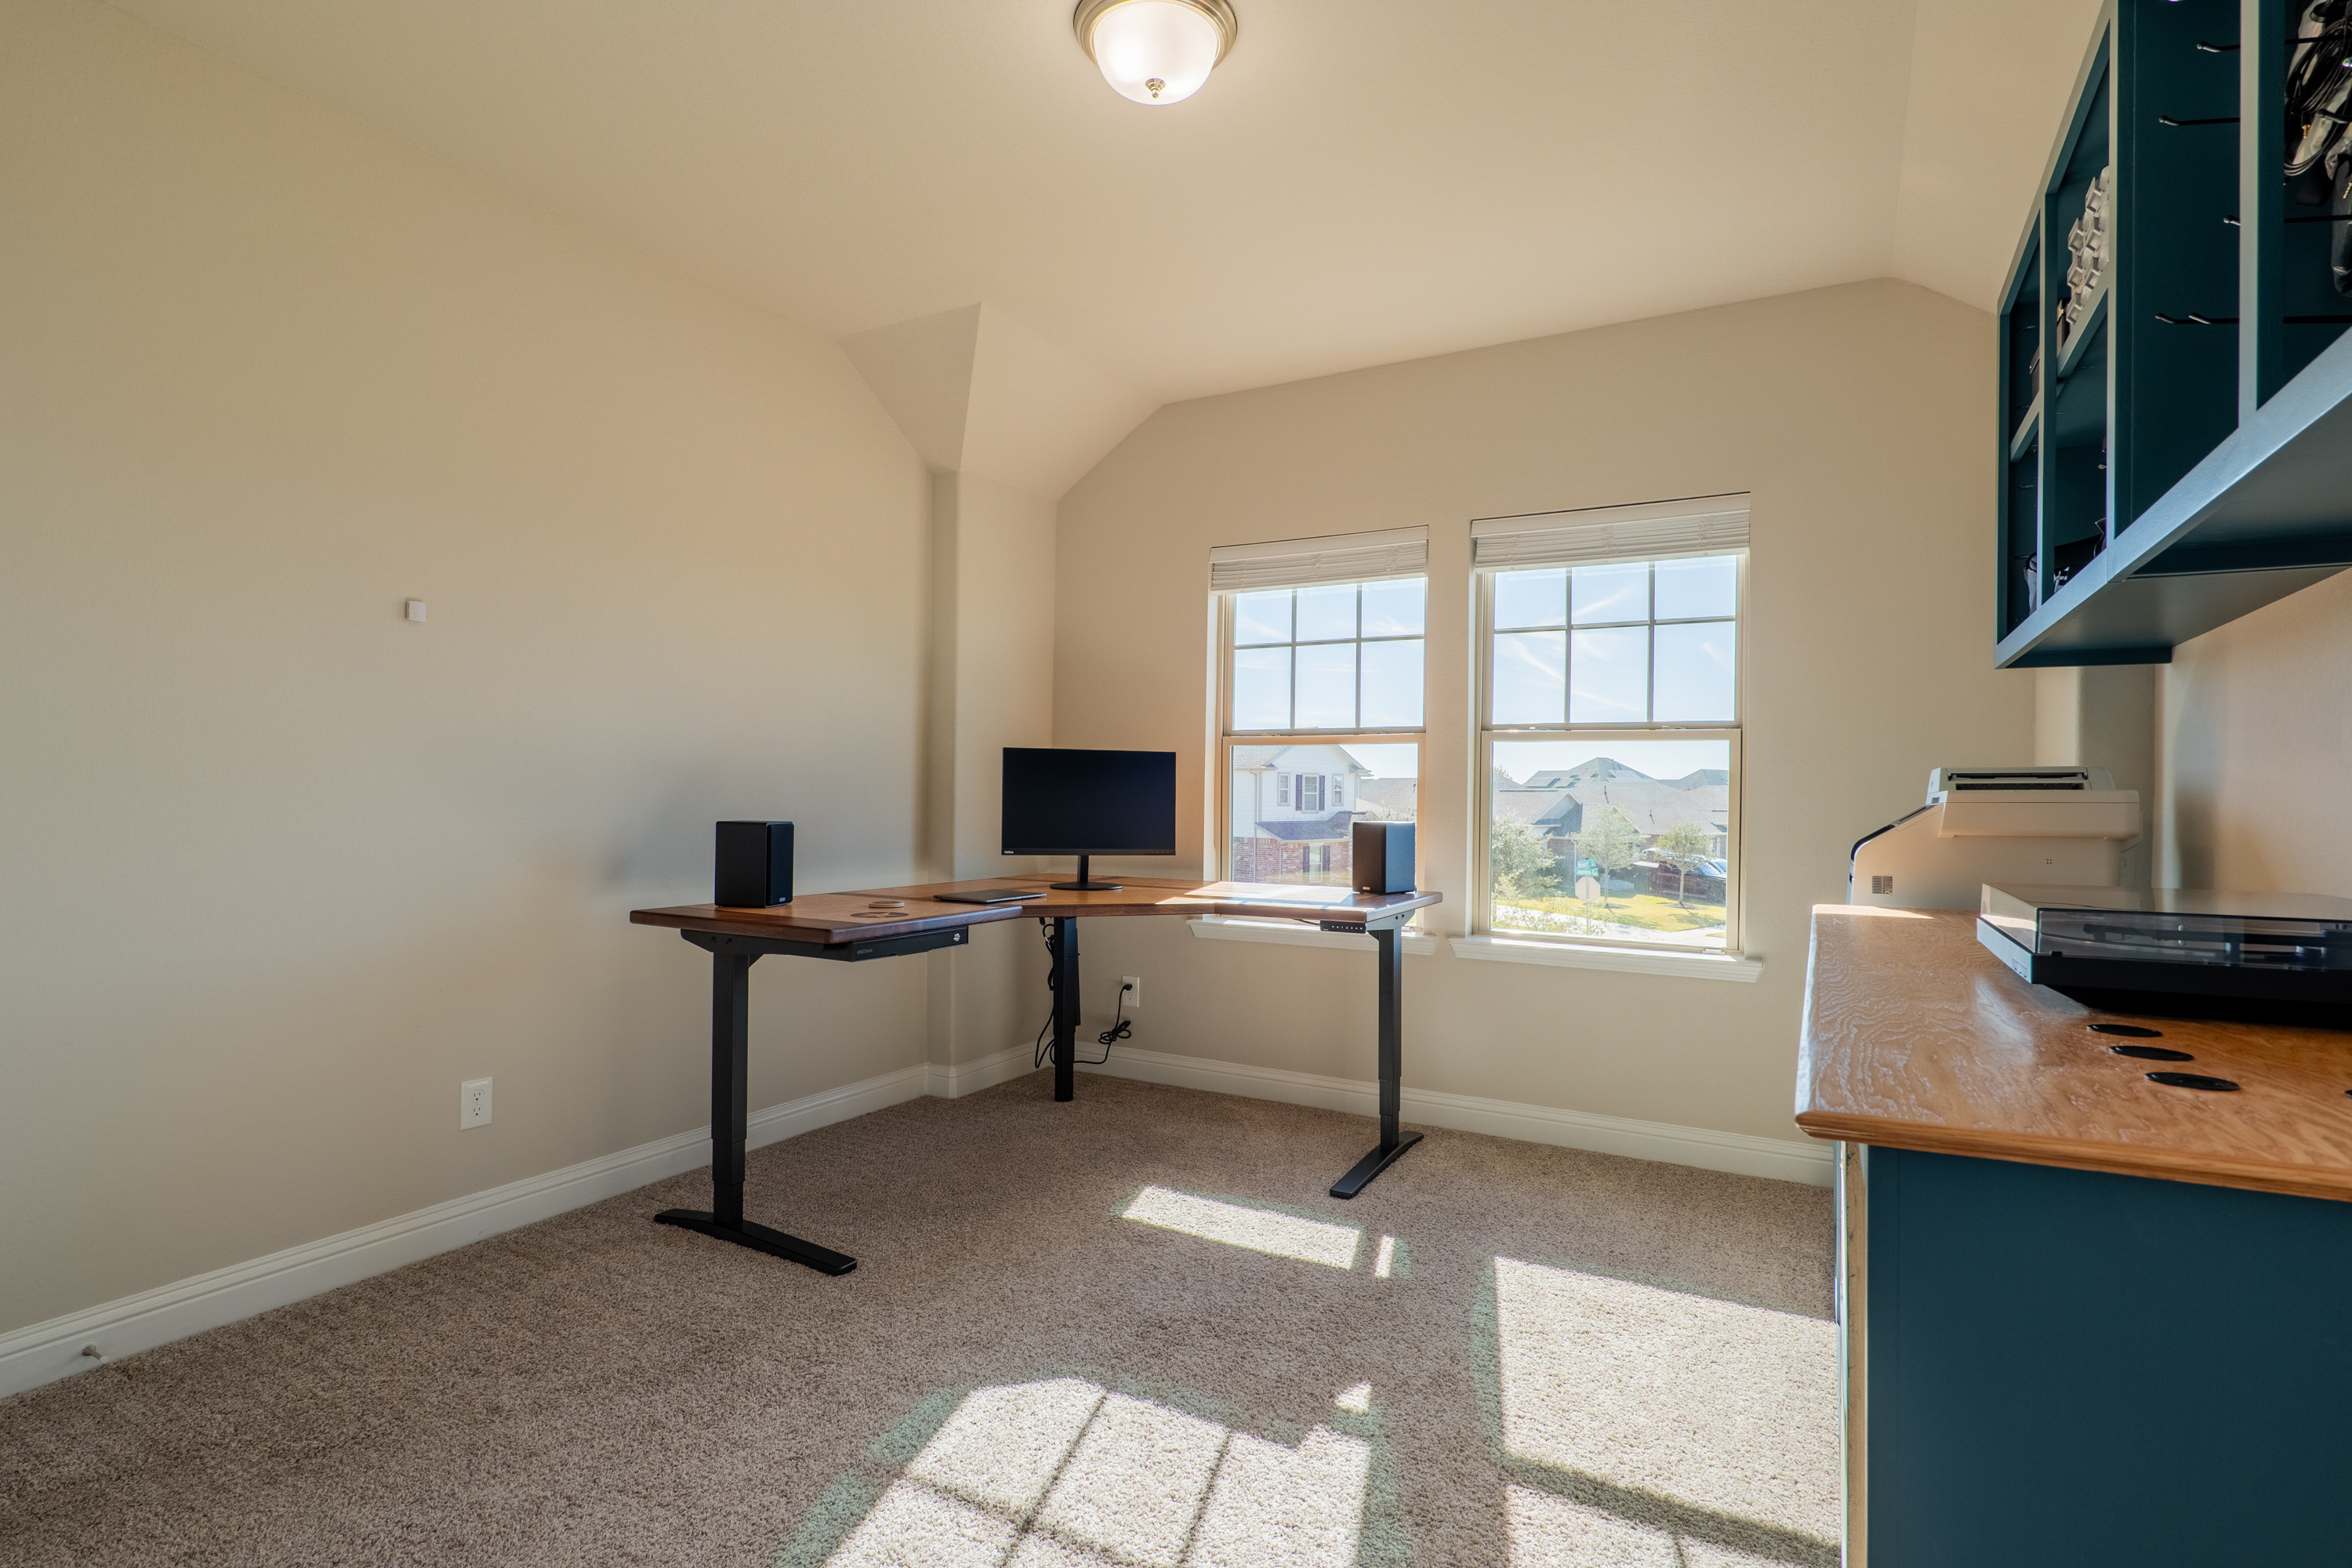
Bedrooms
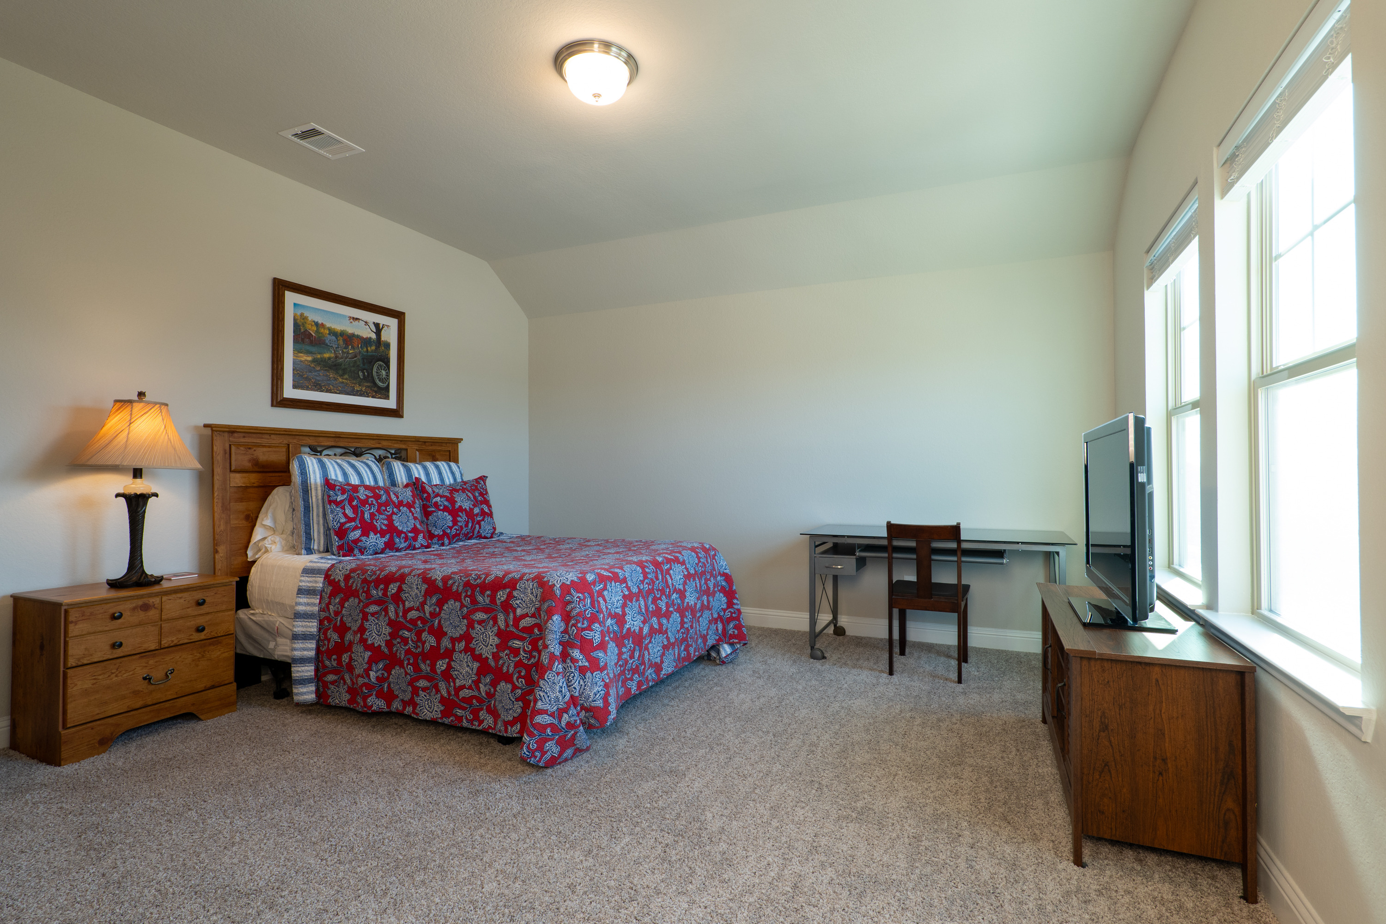
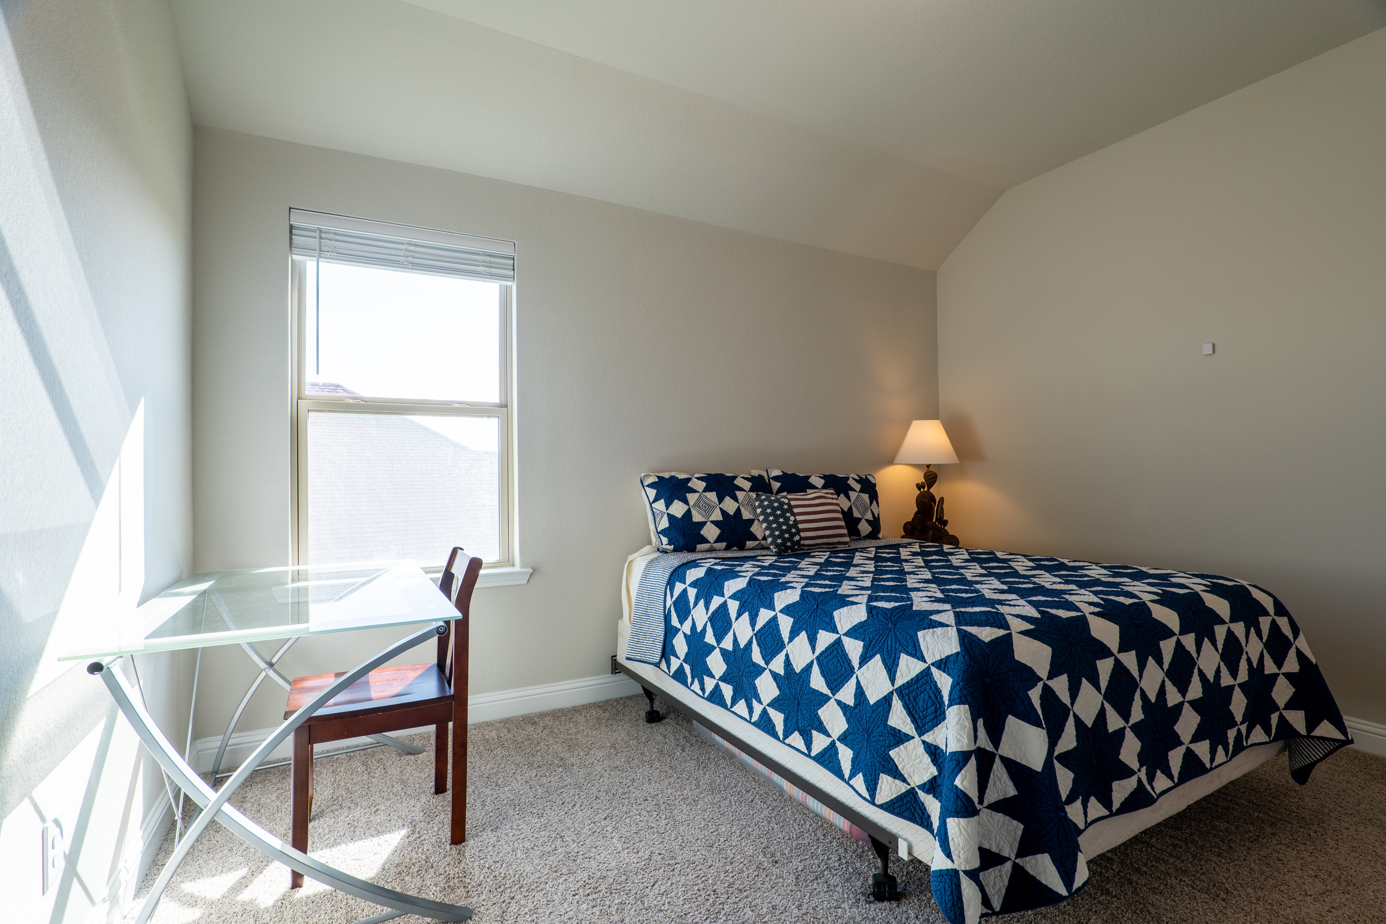
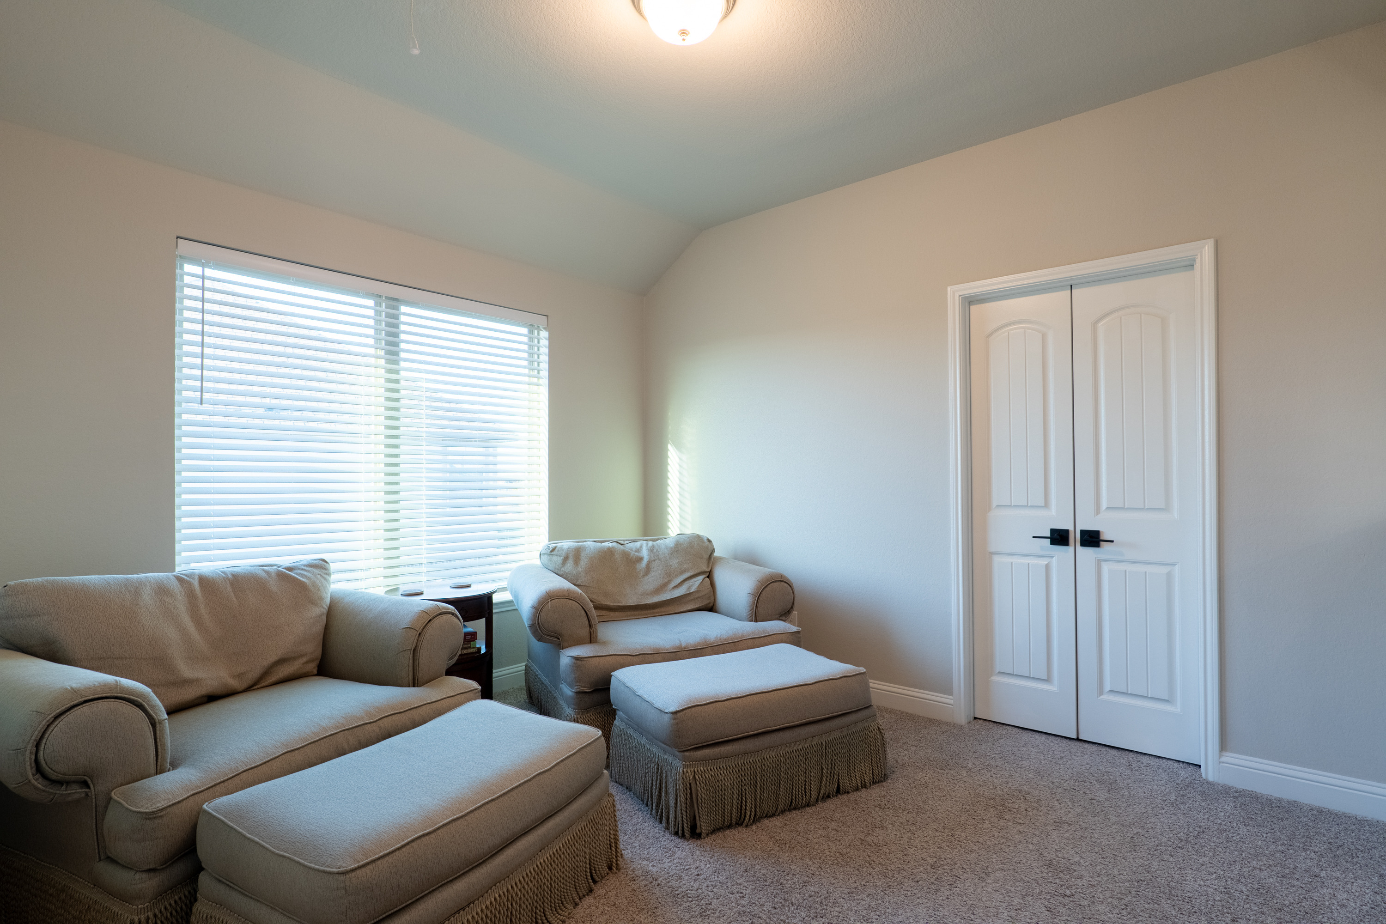
Three upstairs bedrooms, including one oversized bedroom with a windowed walk-in closet. The upstairs bedrooms are split into two wings, so the home’s sleeping spaces occupy three separate corners of the house: the downstairs primary bedroom, the two paired bedrooms, and the standalone fourth bedroom.
Loft and Media Room
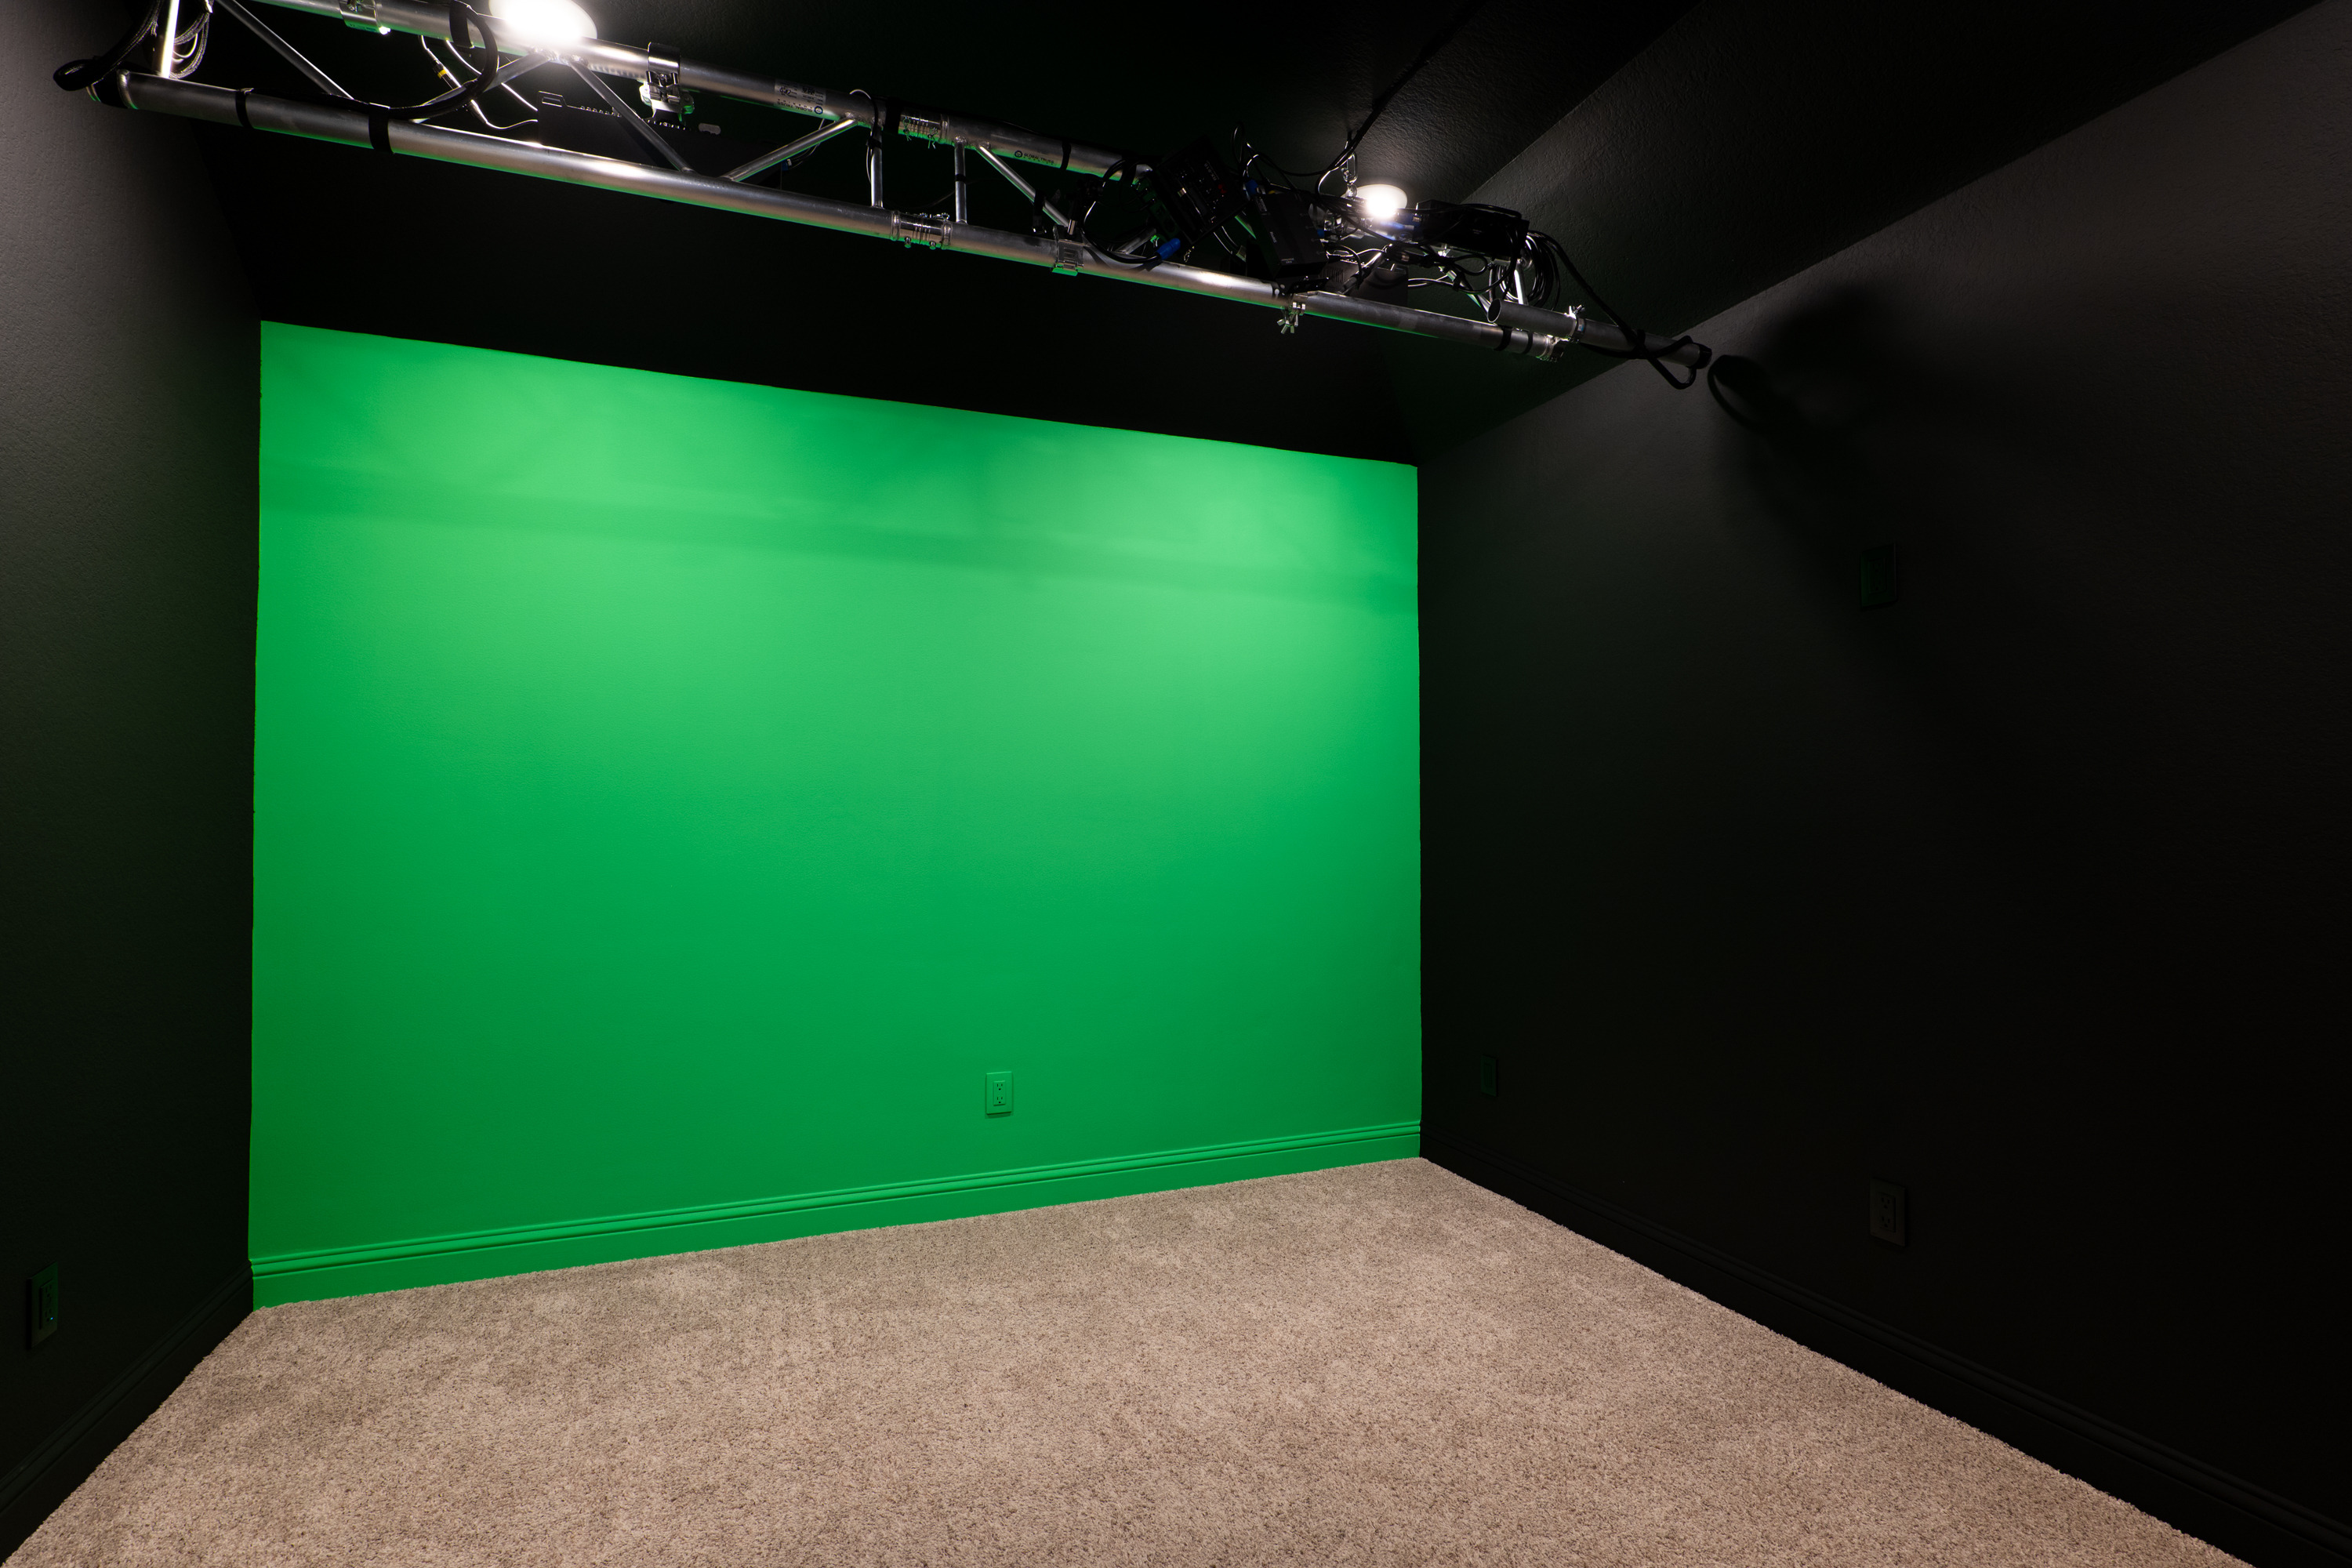
There’s plenty of space for play and entertainment upstairs: An approx. 12′ × 11′ loft leads to a blacked-out windowless media room with Leviton Renu outlets, prewired for surround sound (crank up the movie volume—the nearest bedroom isn’t nearby).
Bathrooms
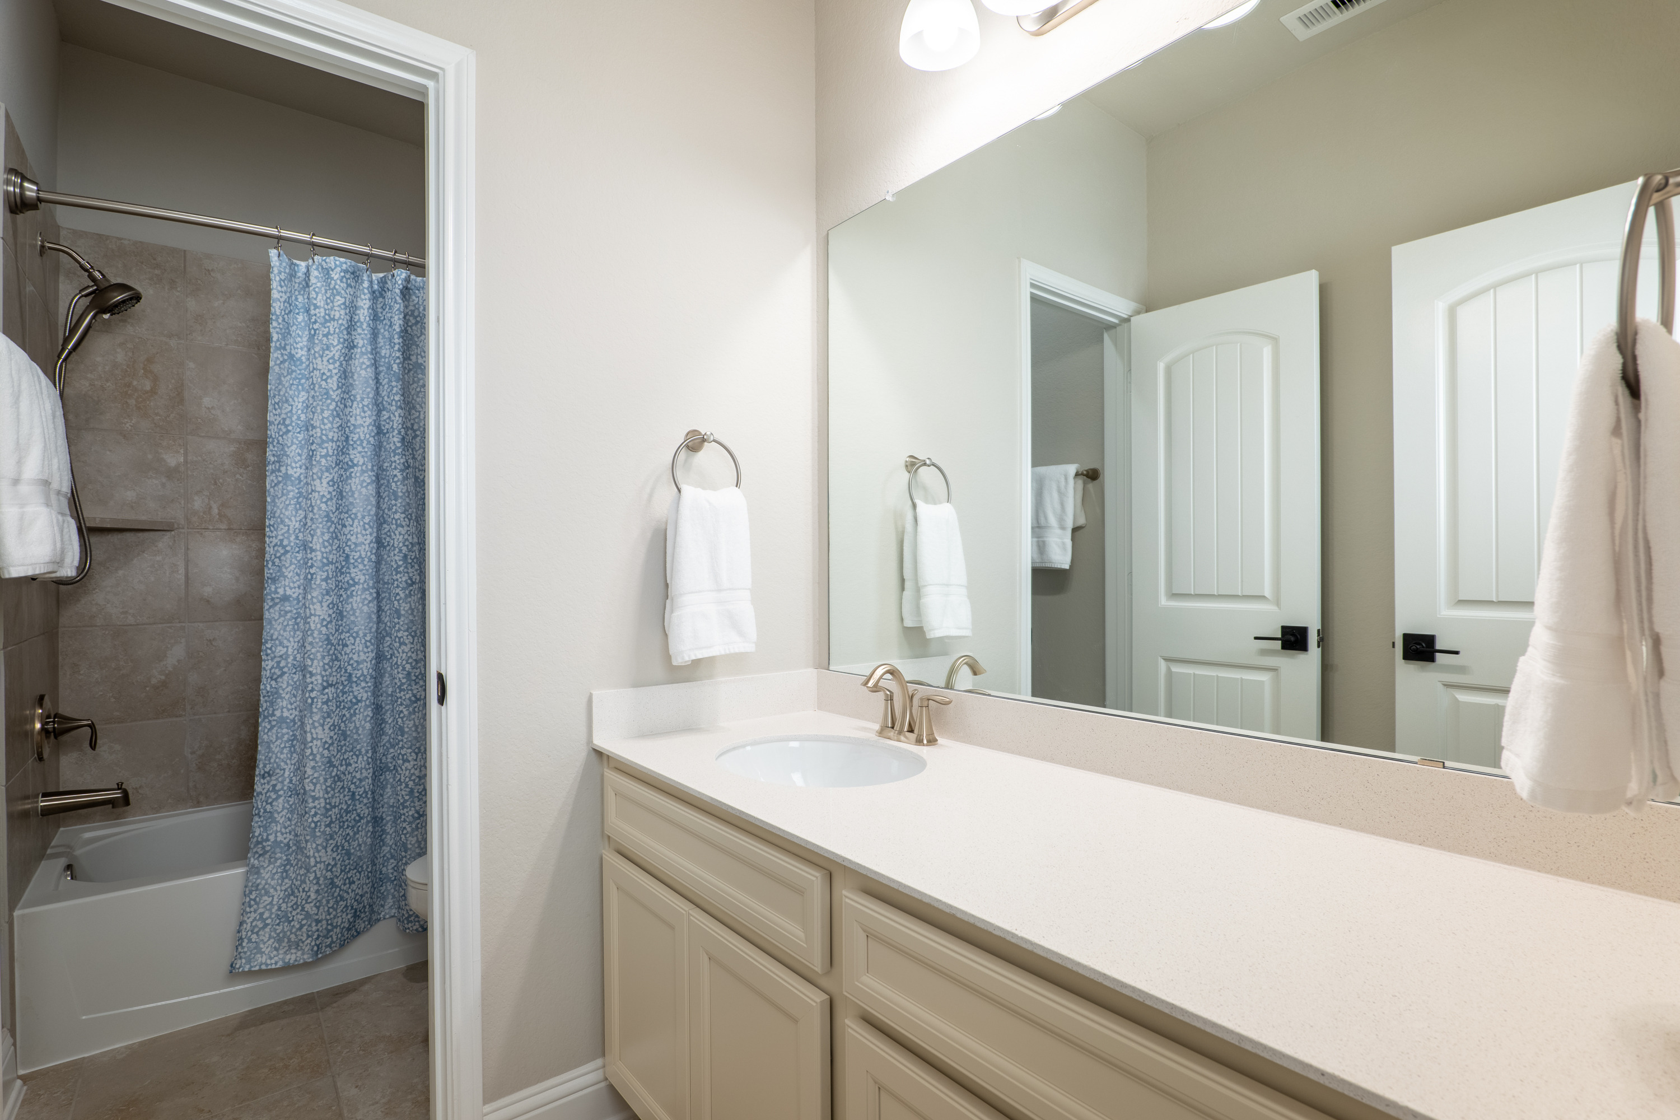
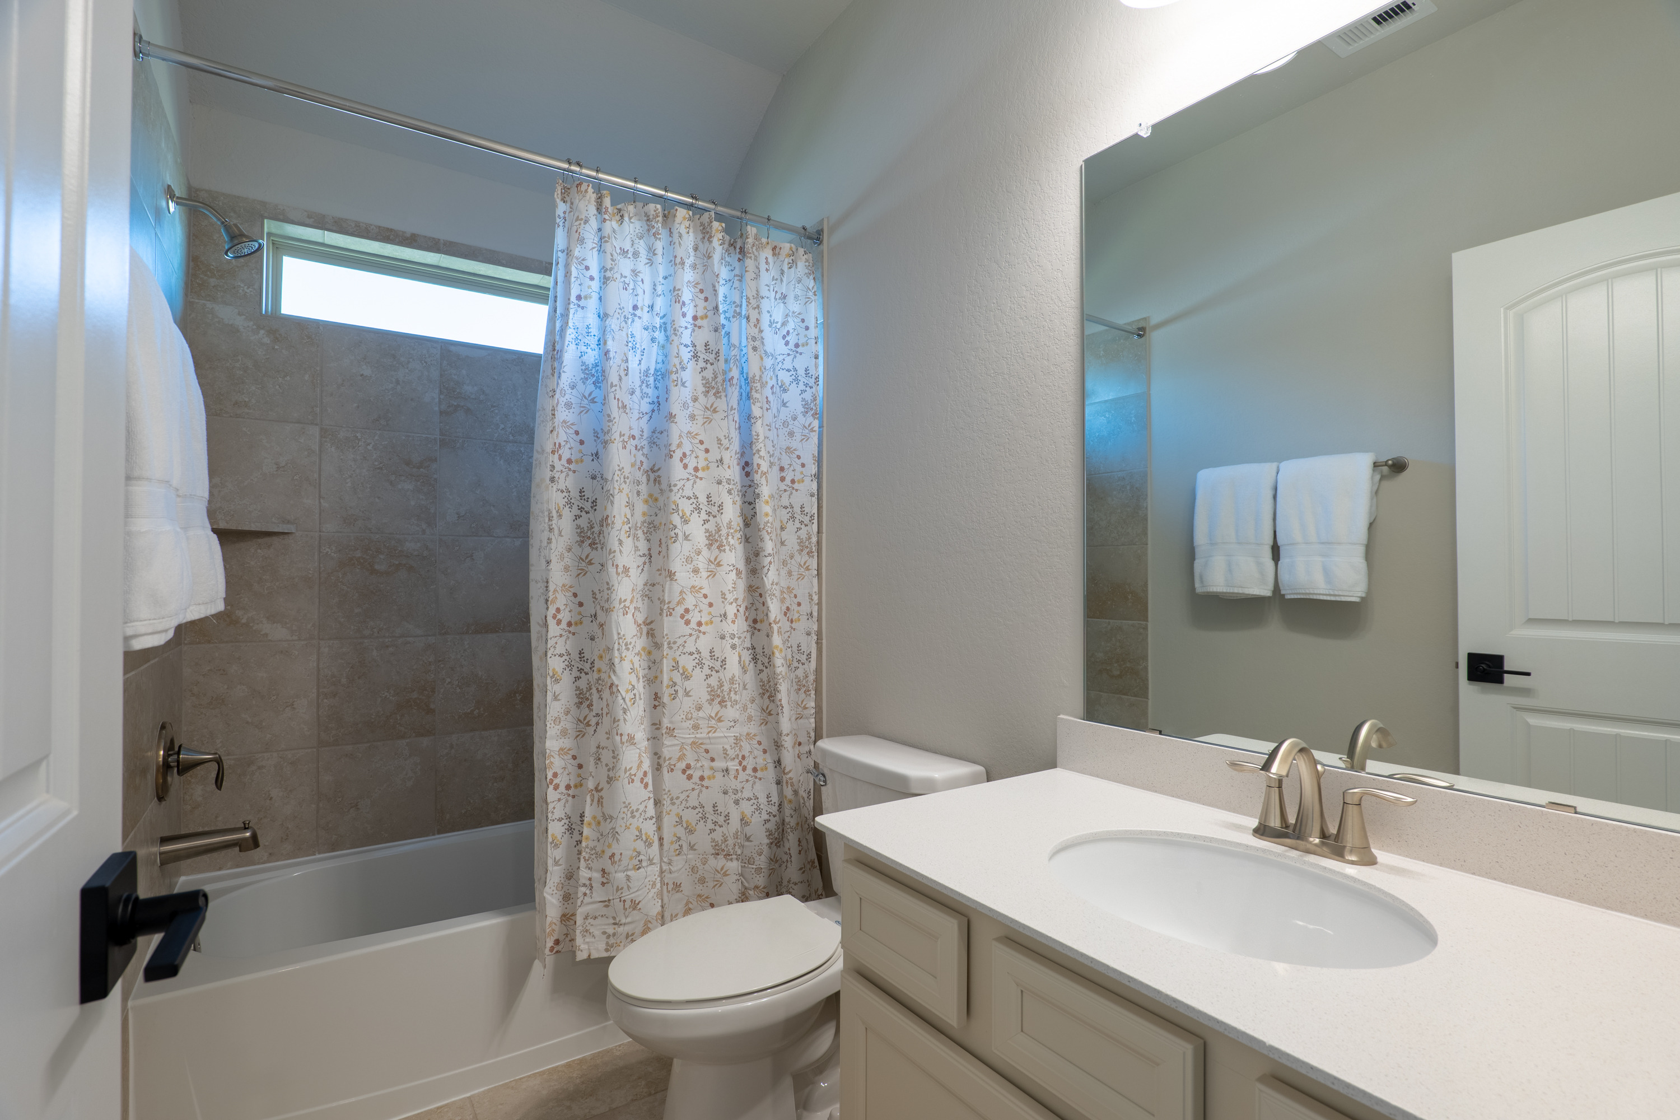
Two additional full baths upstairs with a combination tub/shower in each. 3.5 baths total.