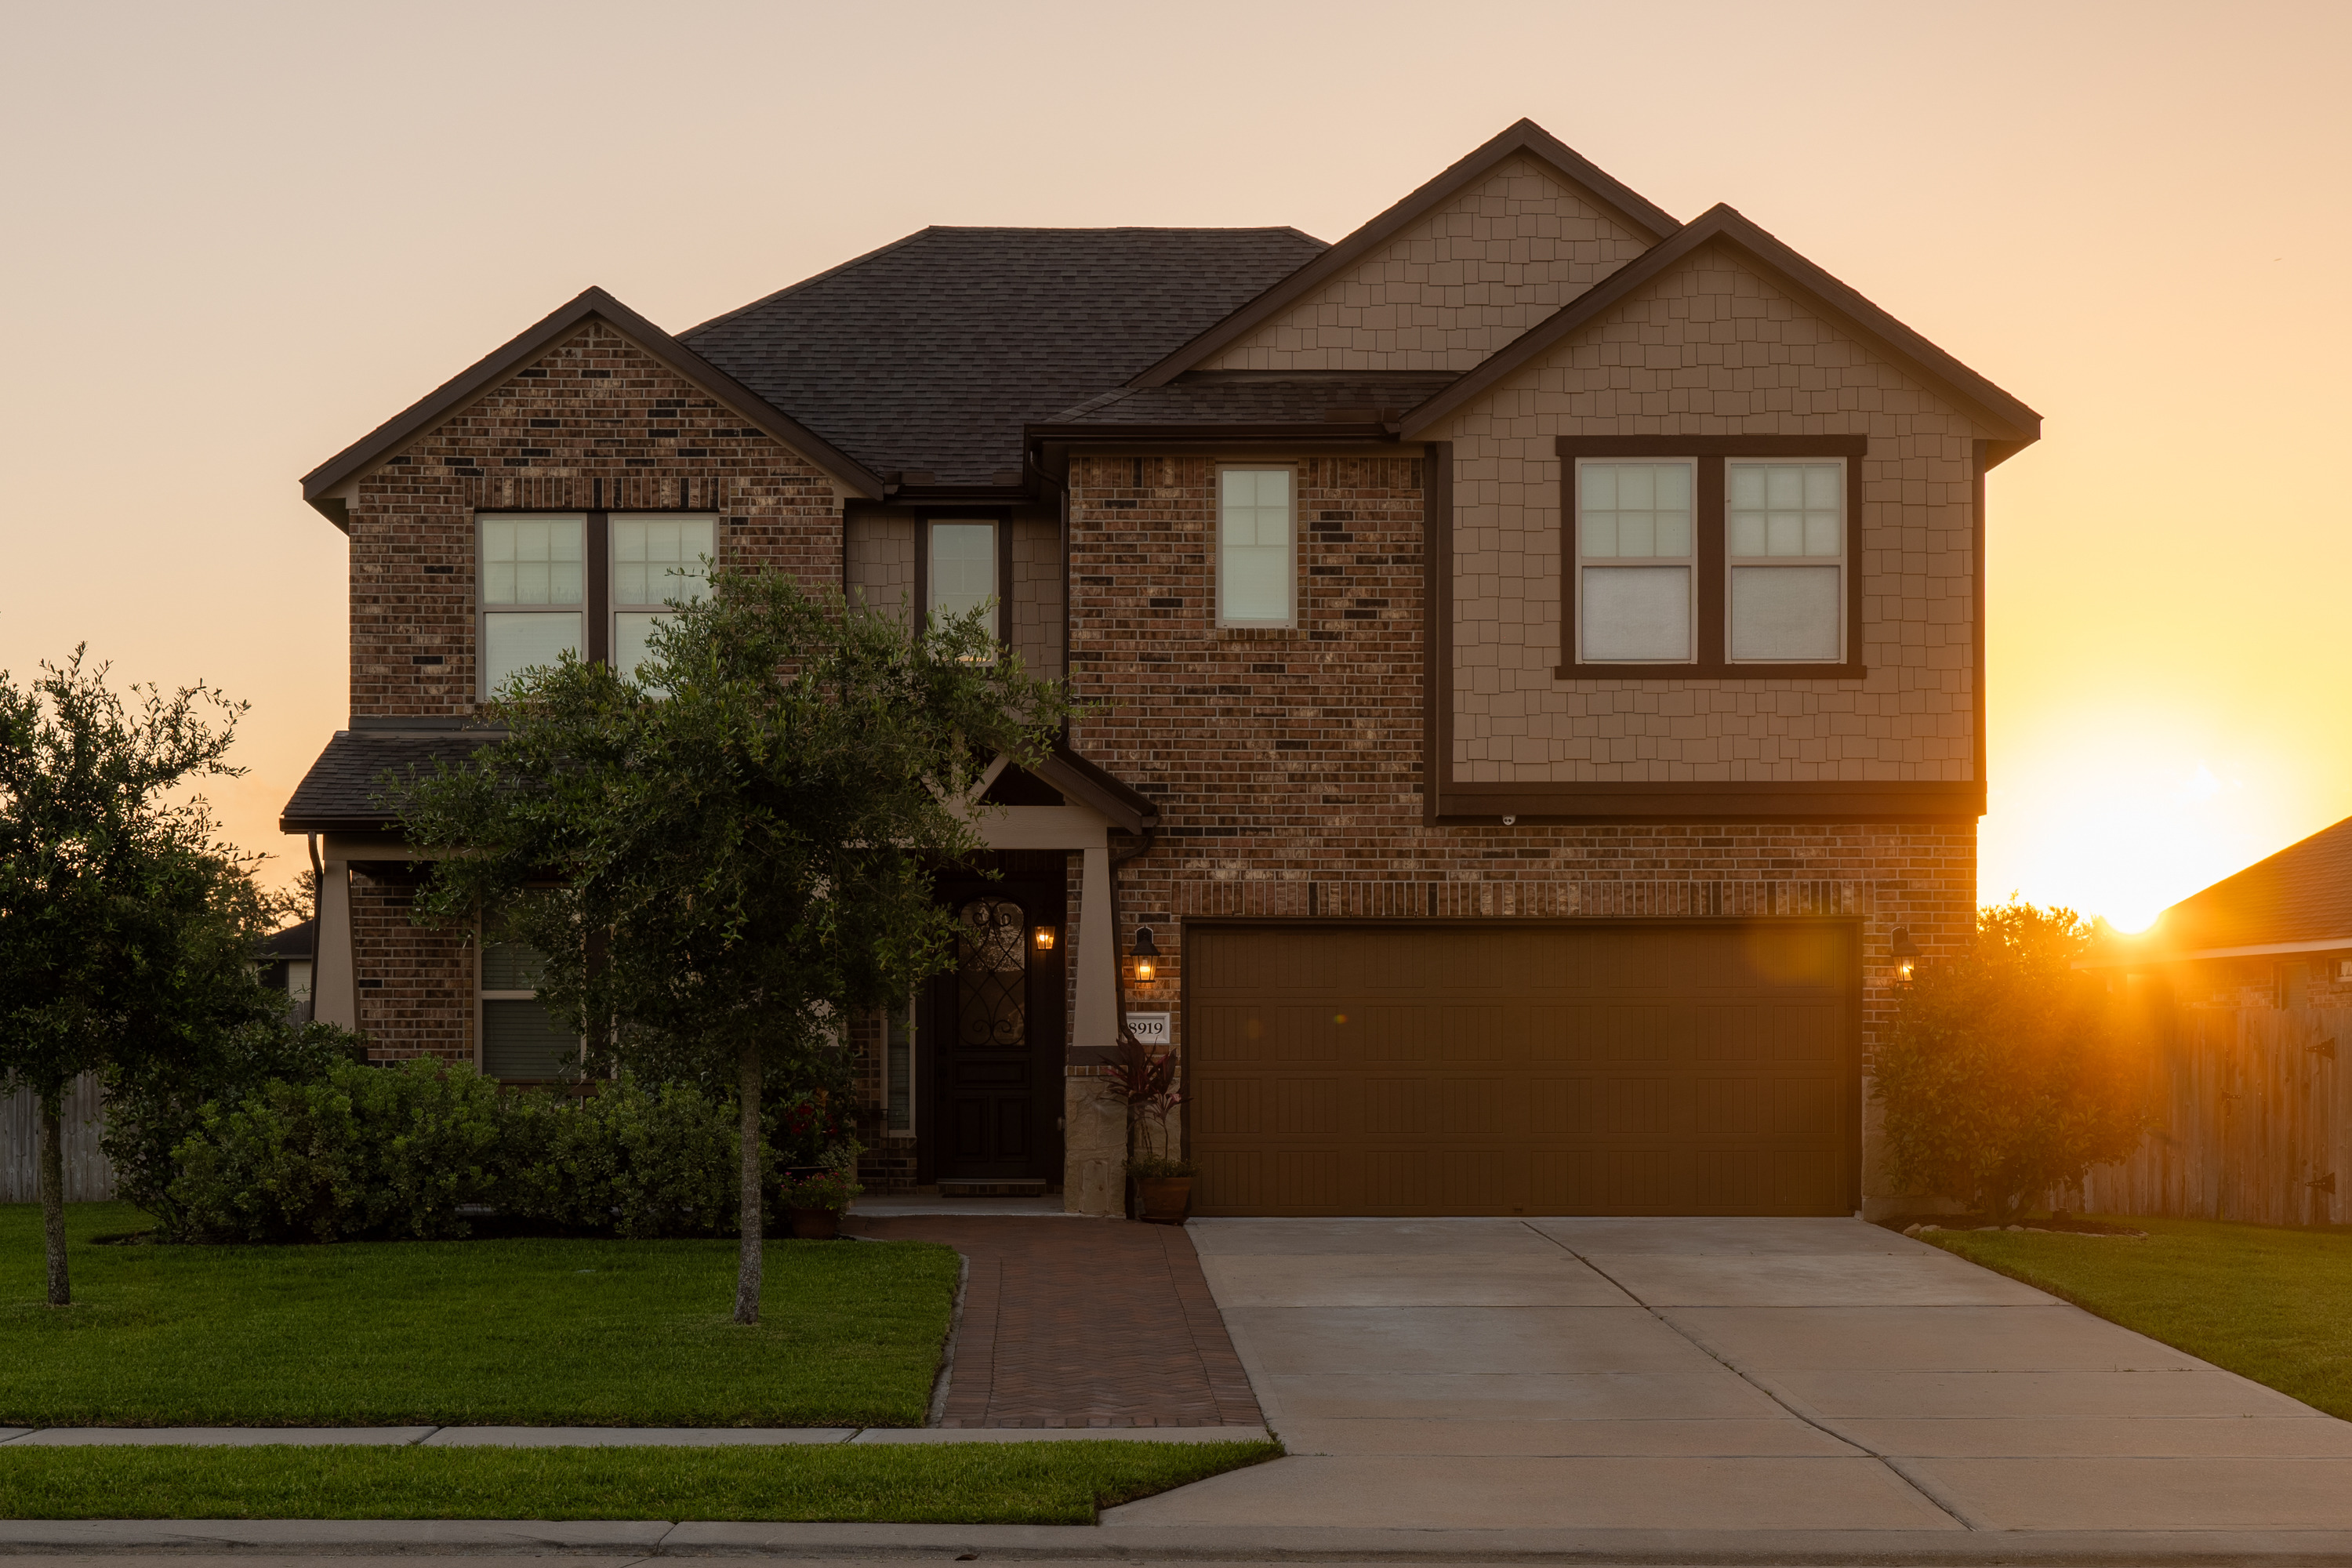
8919 Japonica Drive4 bed ∙ 3.5 bath ∙ 2,905 sq ft ∙ $450,000

Photo Gallery
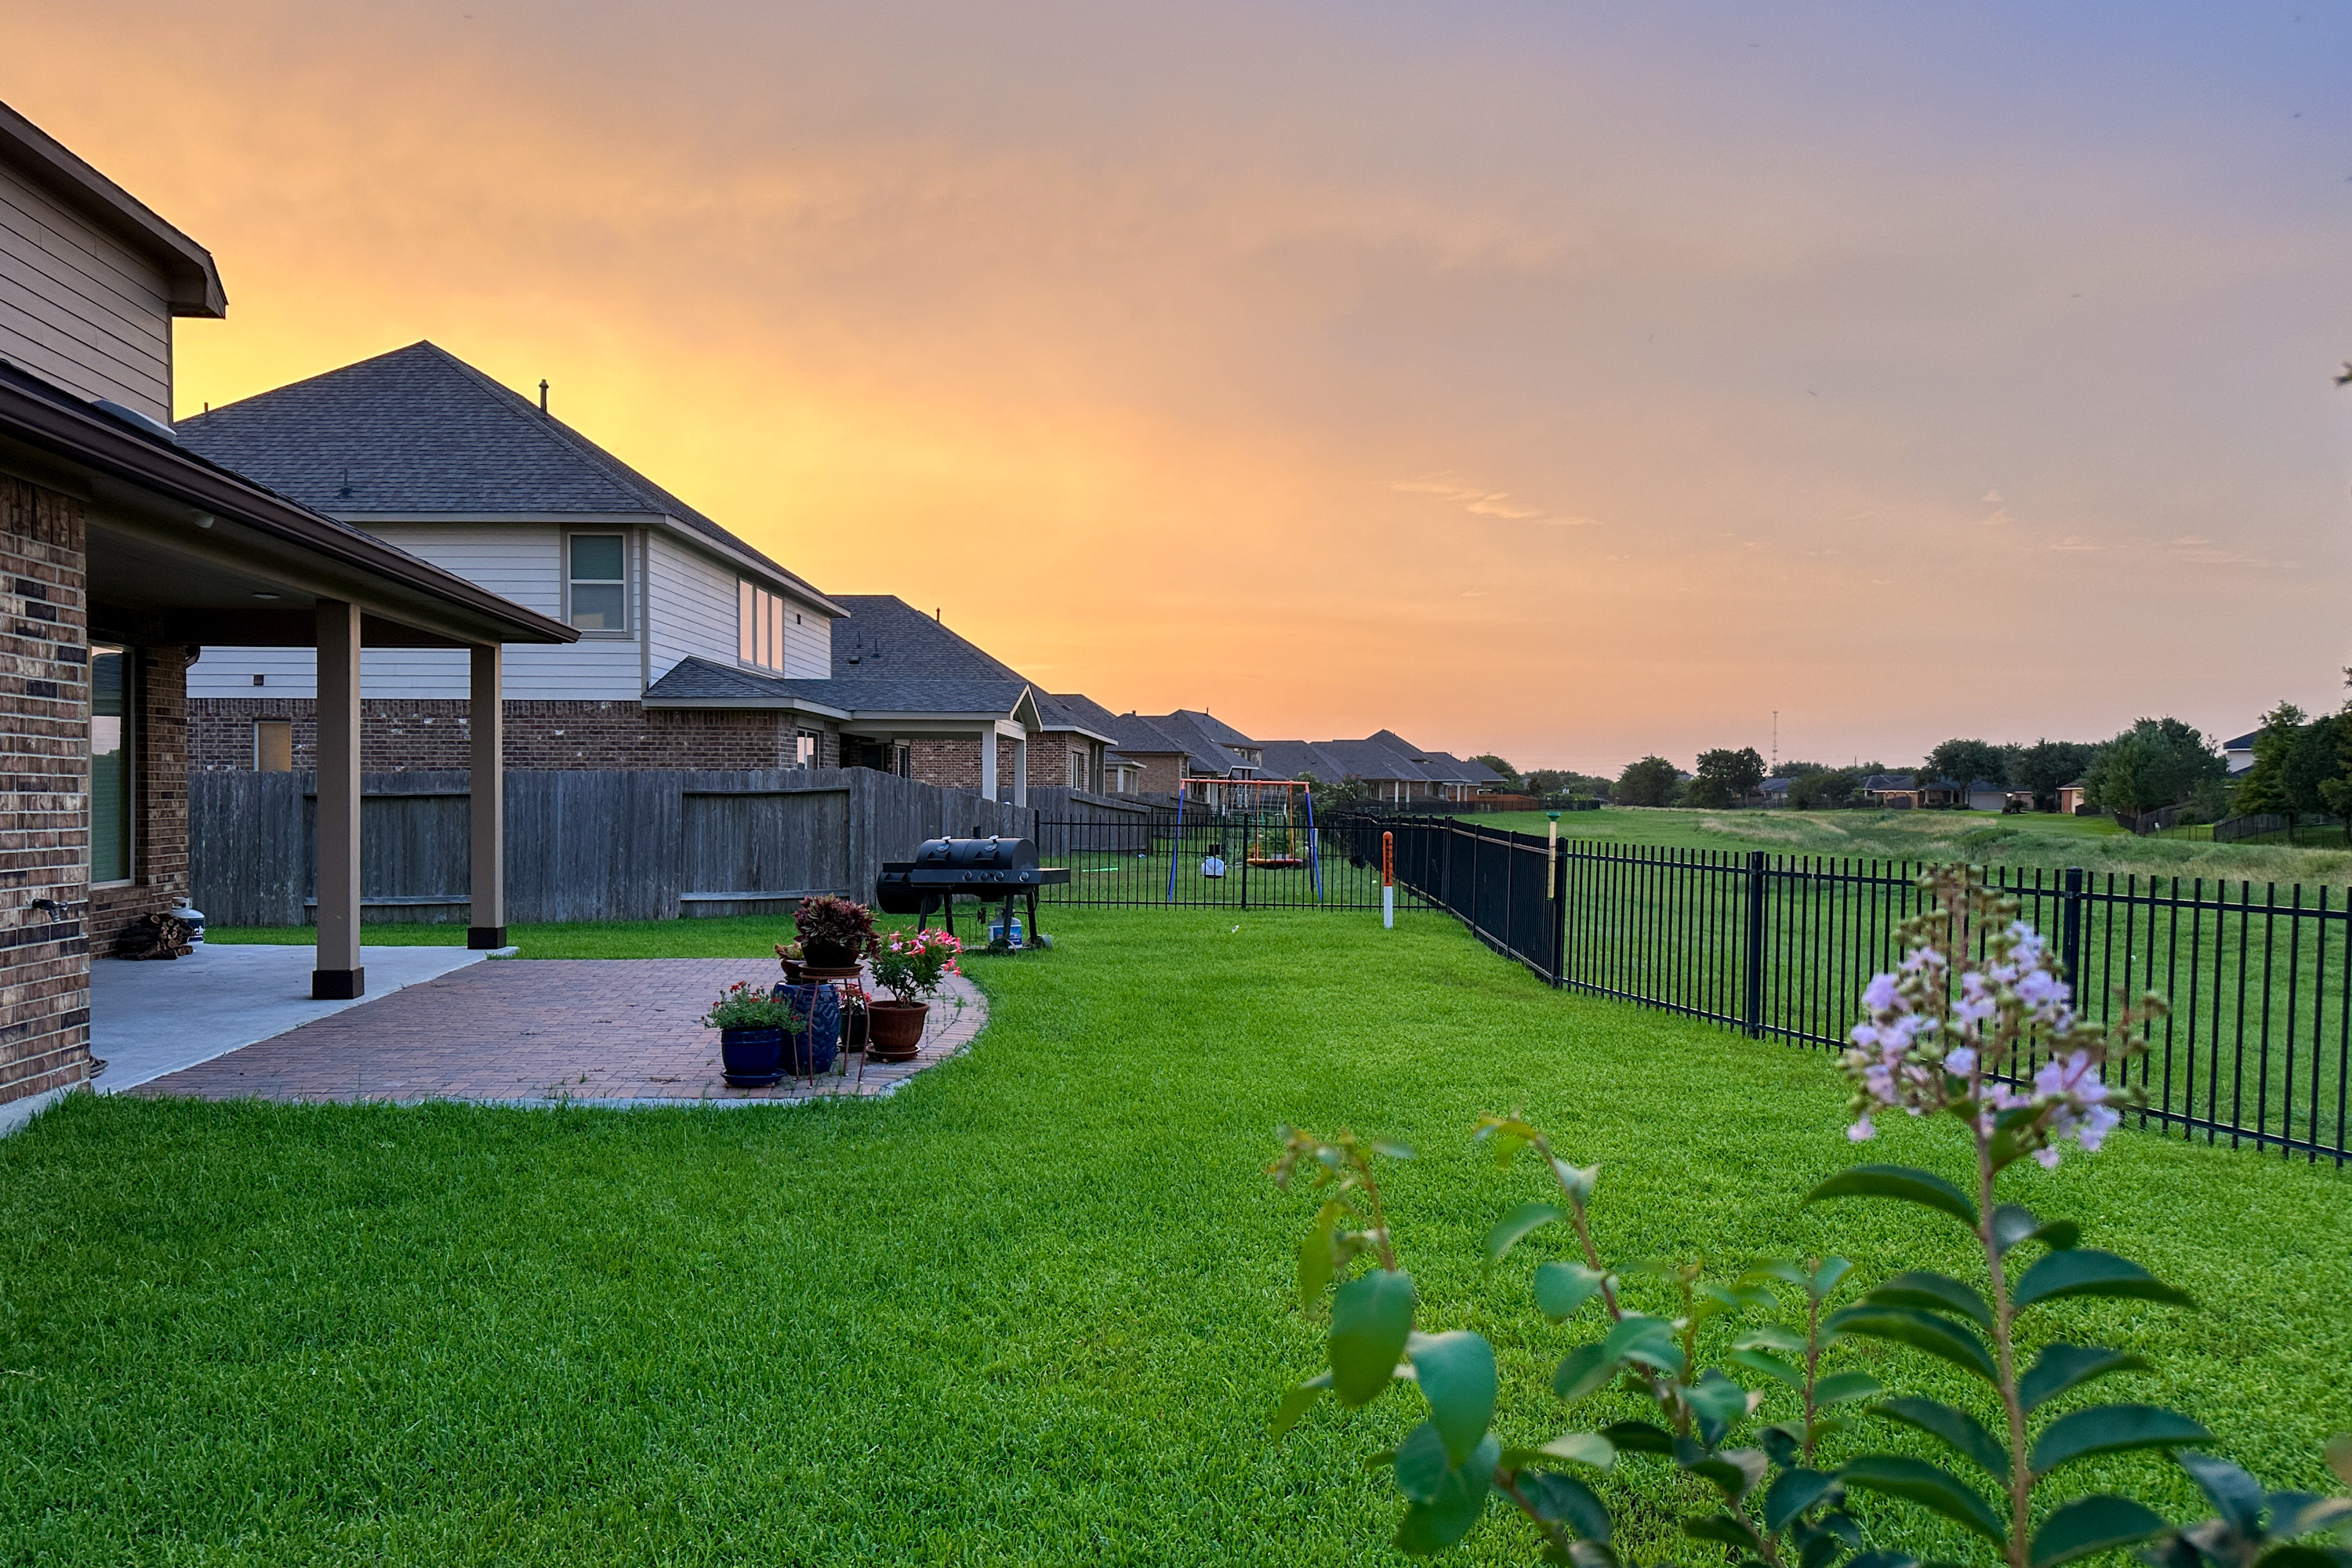
Real photos. No AI. No virtual staging. No fake skies.

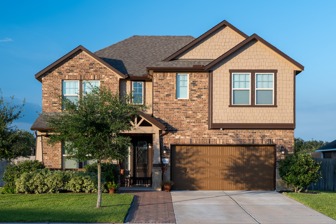
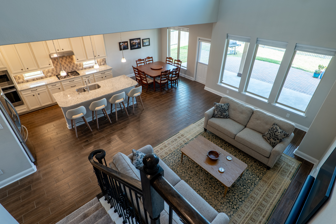
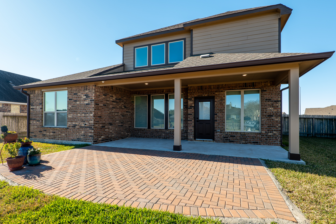
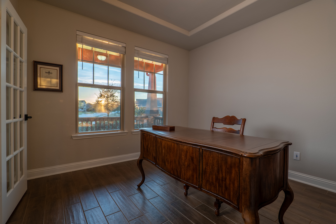
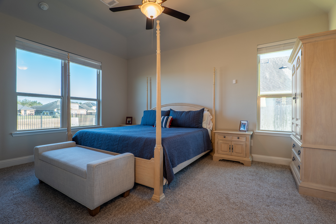
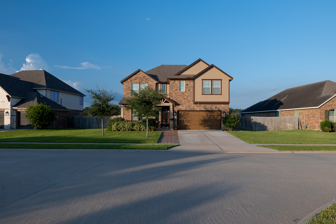
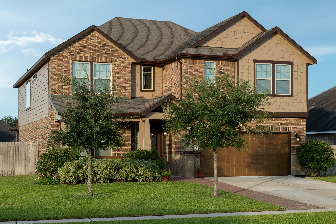
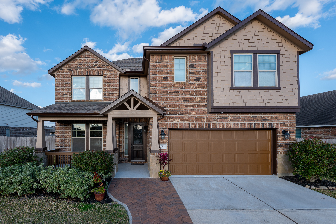
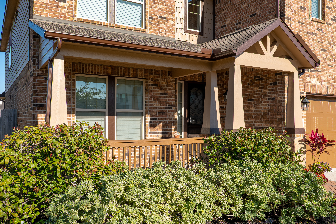
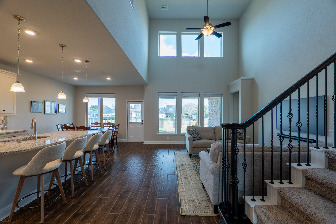
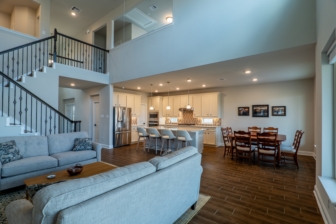
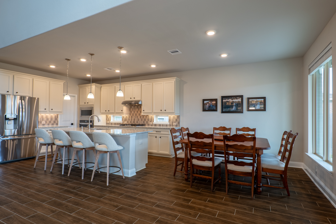
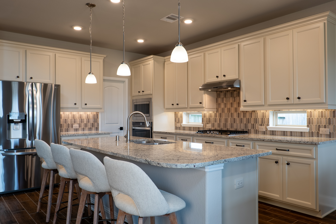
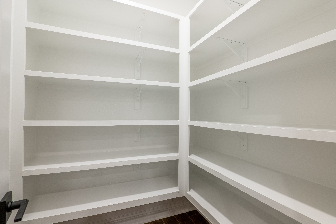
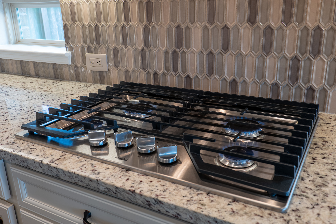
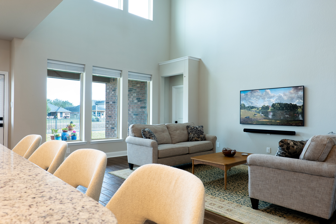
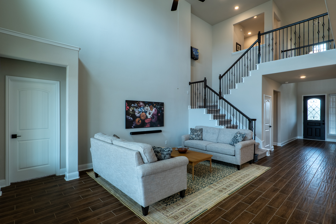
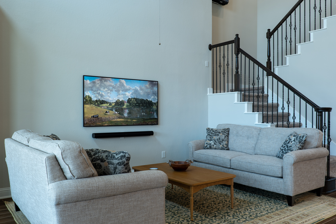
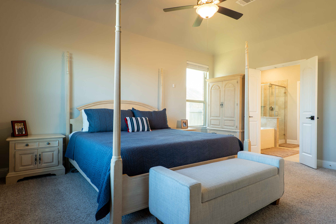
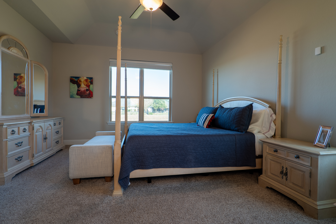
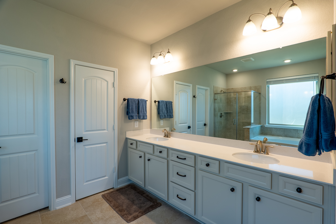
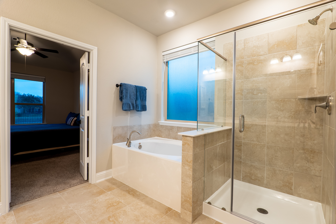
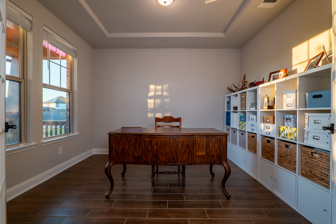
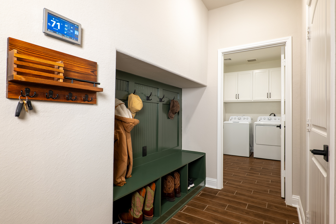
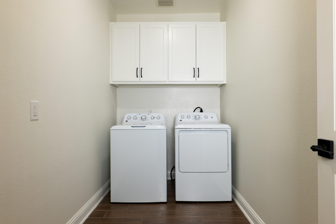
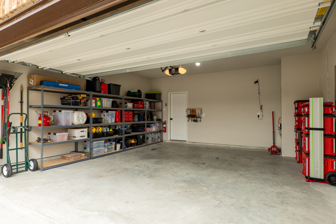
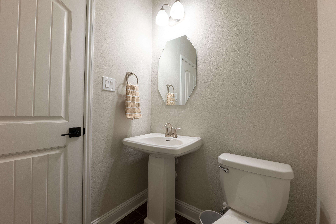
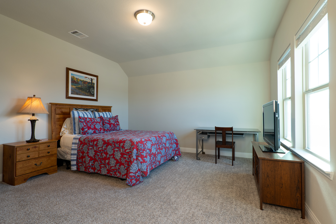
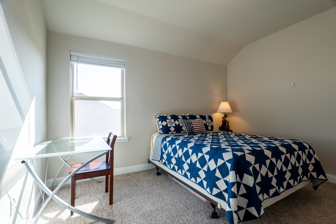
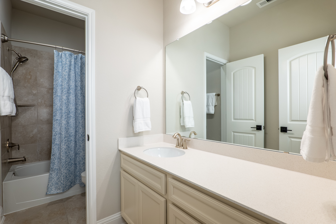
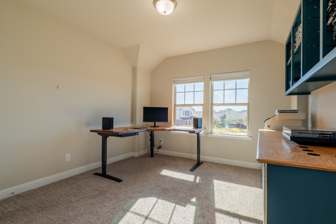
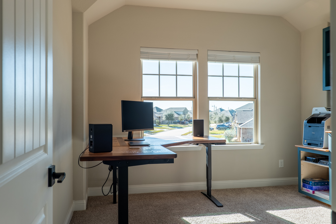
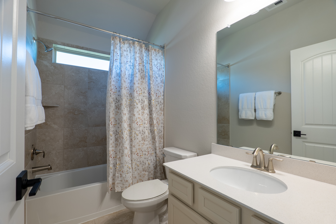
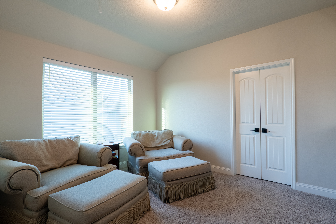
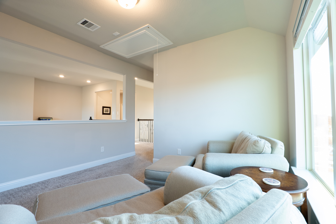
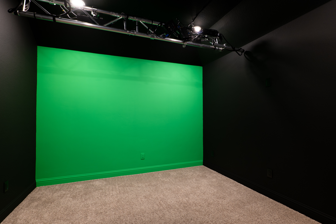
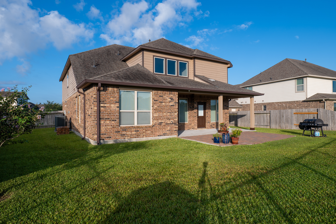
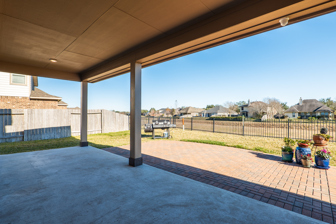
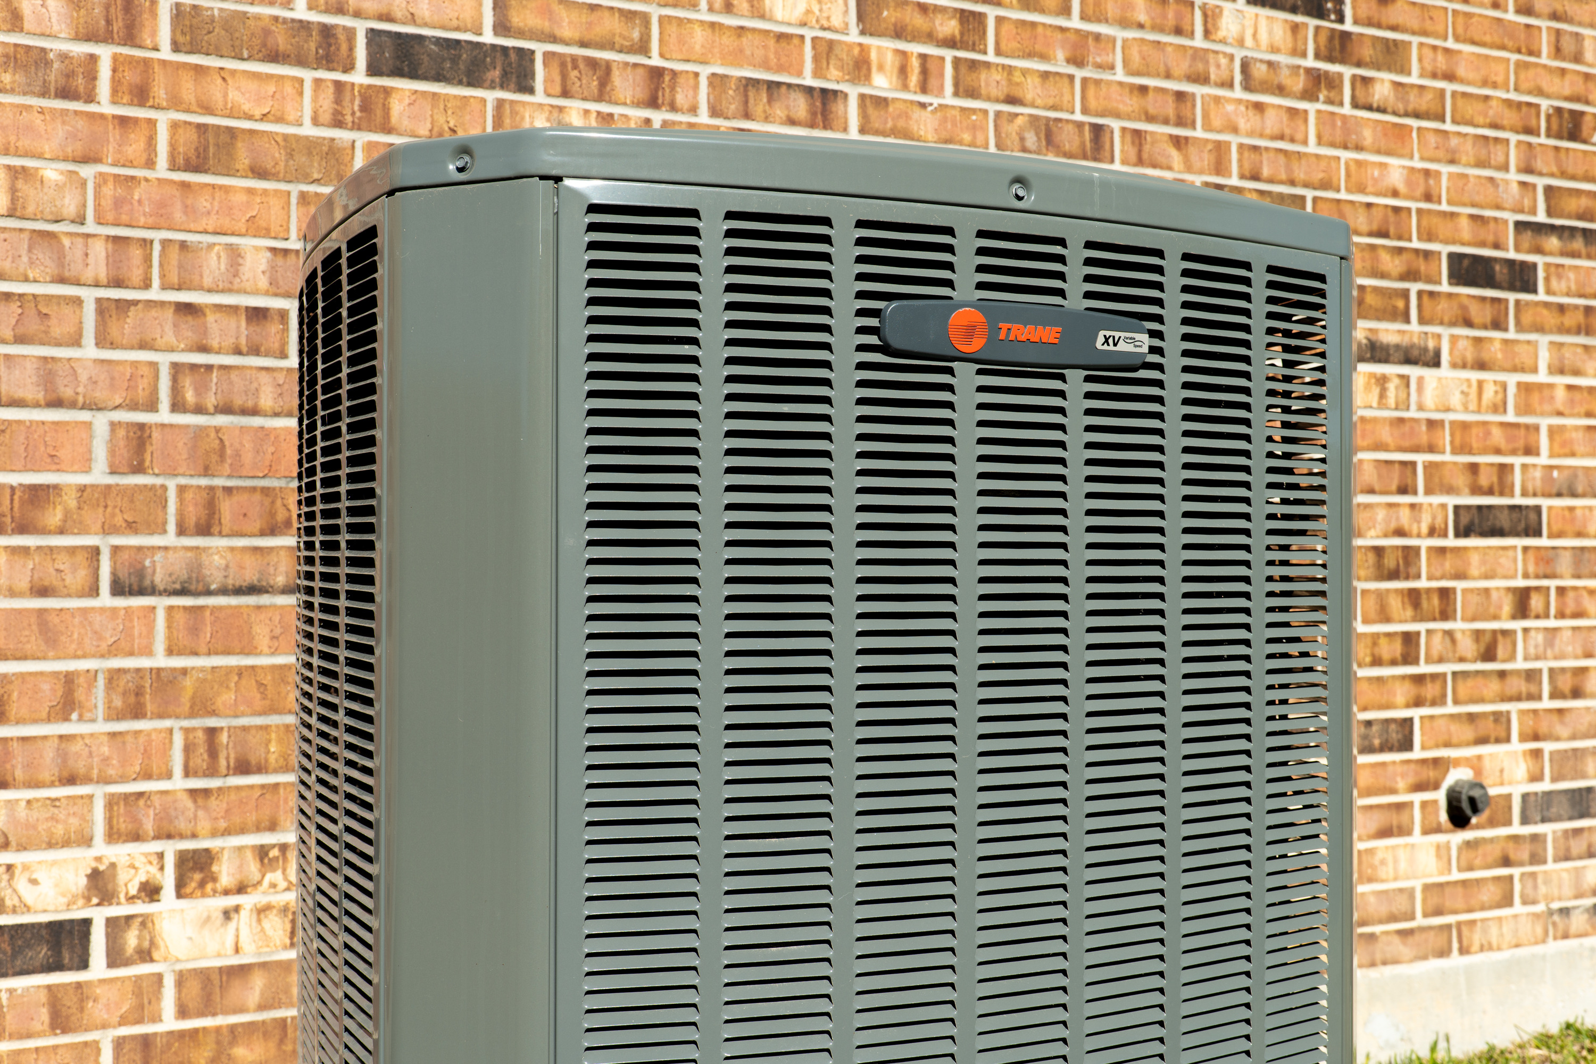
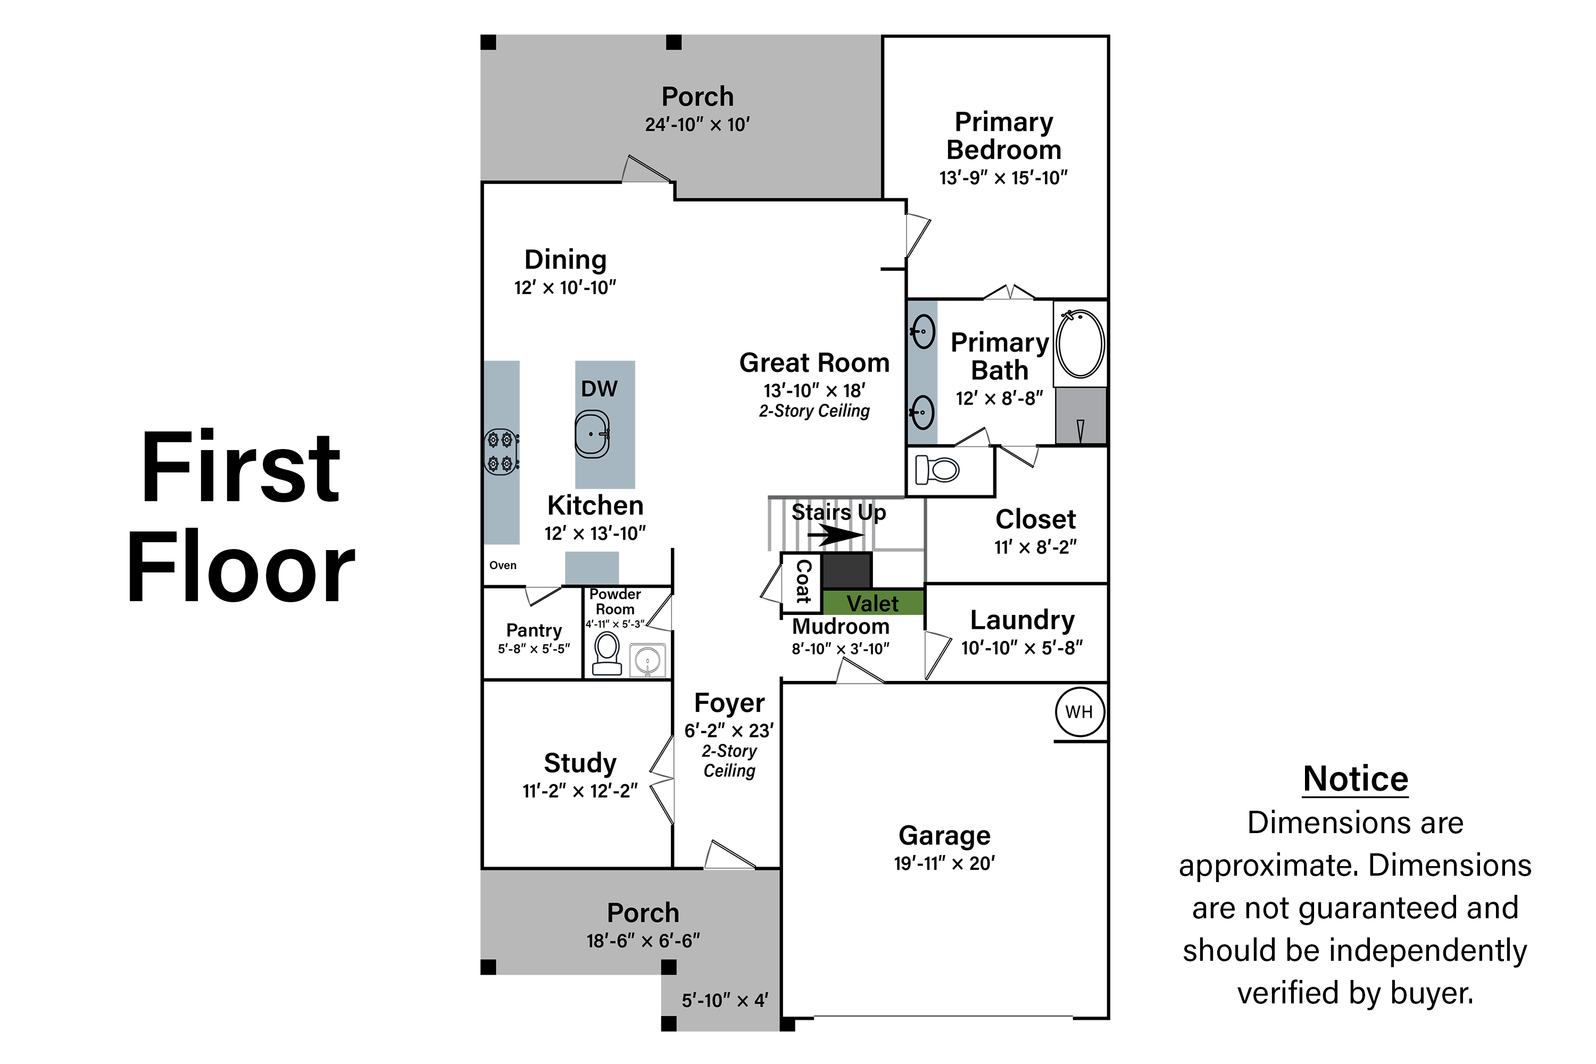
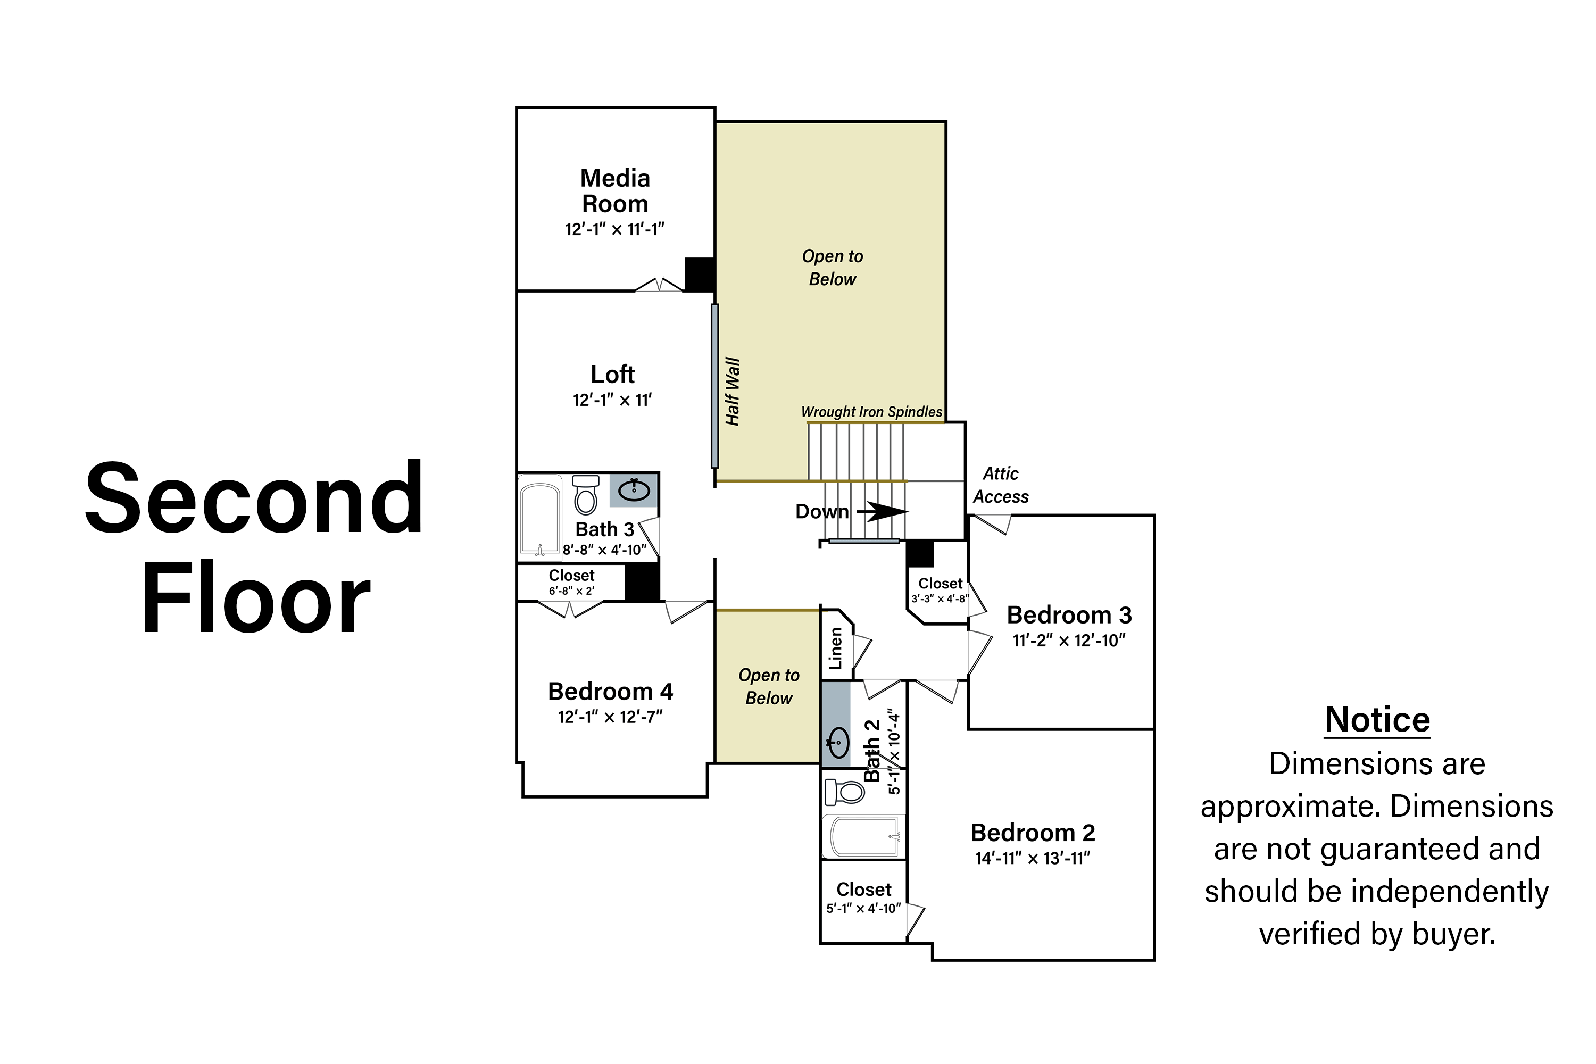
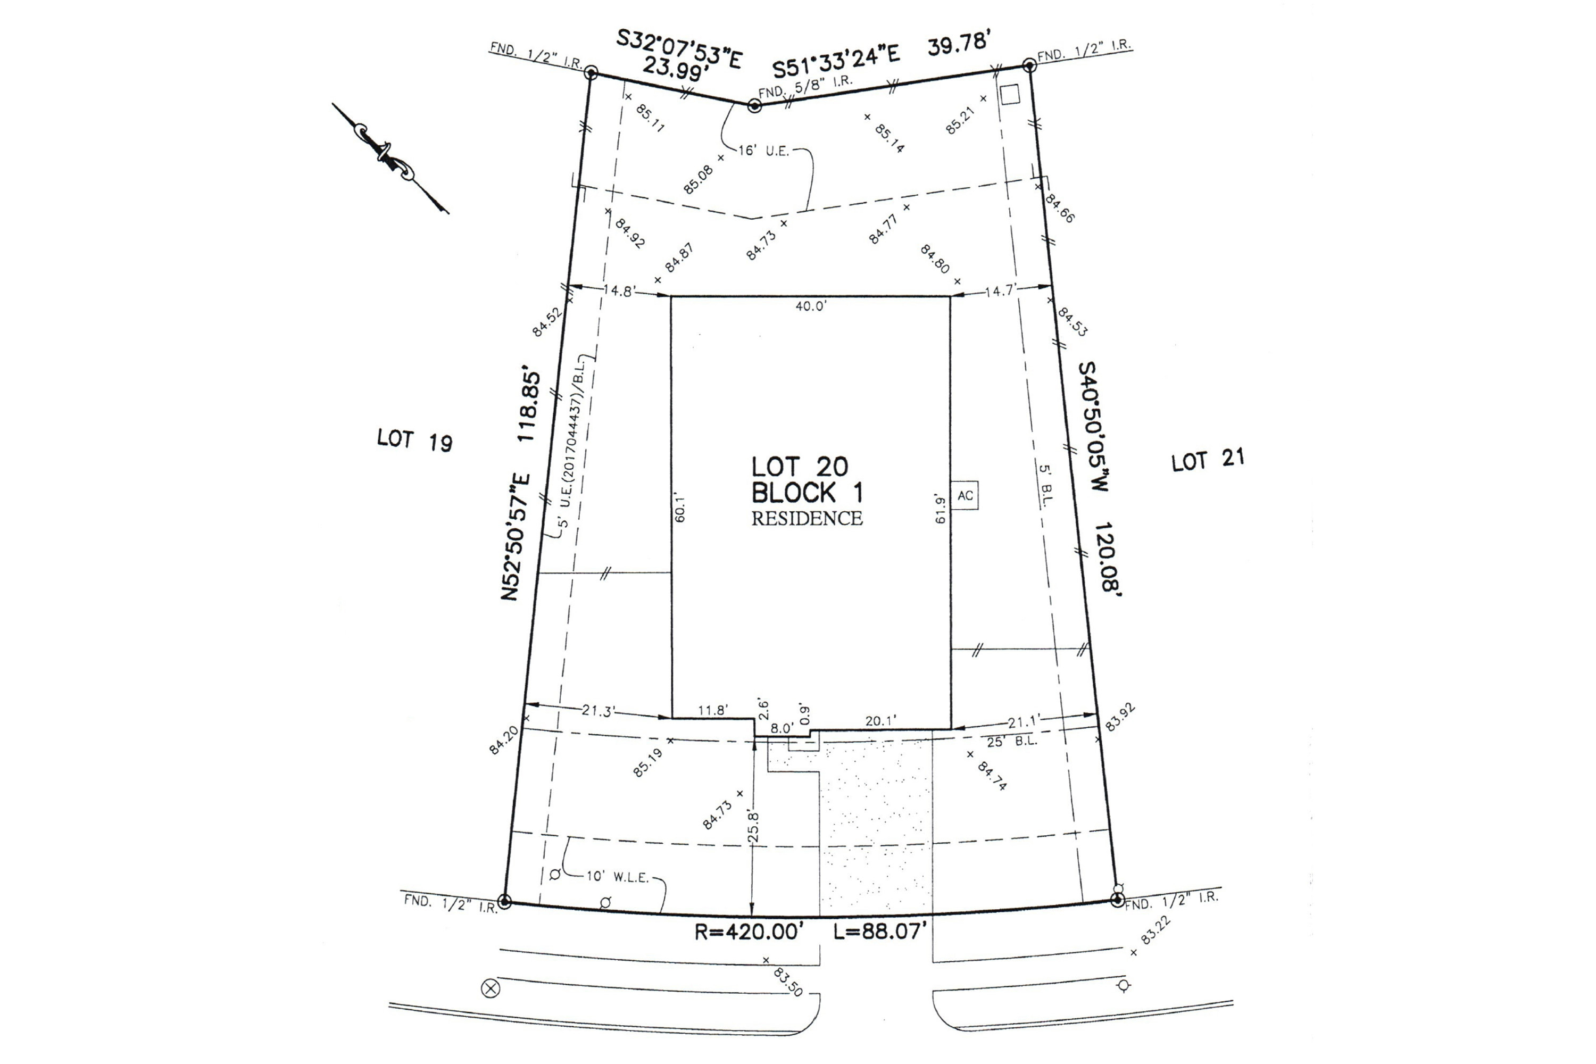
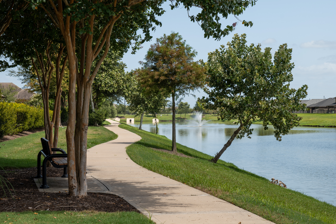
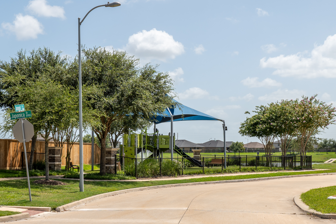
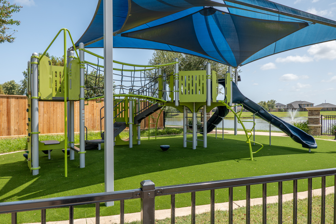
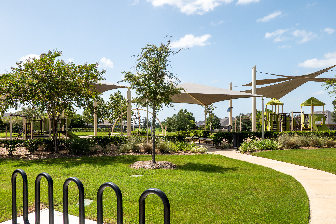
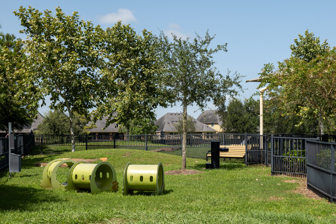
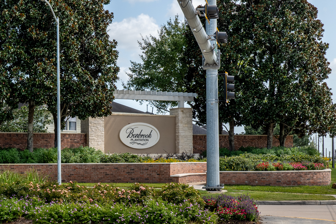
Craftsman brick-and-shake two-story with chocolate trim and a herringbone brick walk. 4 bed, 3.5 bath, 2,905 sq ft. Great room, dining, and kitchen: Spacious open-concept layout ideal for entertaining. Large back porch opens onto a 21′-wide brick paver patio. Watch the sunset from the front study. Glass French doors, just off the entry. Downstairs primary bedroom with greenbelt views. No nearby bedrooms and no living space overhead. Room to breathe. Wide front lawn with extra street frontage and space between side neighbors. Three gables at different depths for a sophisticated front elevation. Masonry all around on 1st story. Craftsman porch with tapered columns, wrought iron front door, and a herringbone brick paver walkway. Large front porch with plenty of room to sit and watch the sunset from behind a hardy foundation bed. Two-story great room overlooks a greenbelt. Lots of light. Open-concept taken up a level. And the kitchen island easily accommodates seating for 4. Natural and LED lighting fills the kitchen and dining area. Dallas White granite, vertical-picket mosaic full backsplash, under-cabinet lighting, and a built-in wall oven. Delta pull-down faucet new in 2025. Large walk-in pantry. 30″ gas cooktop. And a Leviton Renu designer outlet in the background. Kitchen island looking into the great room and beyond to the backyard. Two-story great room and entry foyer. Daltile Willow Bend wood-look porcelain plank tile runs through the first floor. Great room seating area. Primary bedroom with double doors into the en-suite bath. The primary bedroom features a tray ceiling and alcove for a long dresser. Primary bathroom with double vanity, lots of storage. Doors lead to the toilet room and walk-in closet. Primary bathroom soaking tub and glass-enclosed shower. Front-facing study with a tray ceiling. Built-in valet at the garage entry—hooks, bench, cubbies, and power. Trane XL1050 smart thermostat. Laundry room with custom-built upper cabinets. Natural gas and electric dryer connections. Two-car garage, 20′ wide, with automatic garage door opener. Powder room off the entry foyer. Oversized bedroom, approx. 15′ × 14′, with a windowed walk-in closet. Third bedroom, with walk-in closet. Upstairs full bath with the vanity separated from the tub/shower and toilet. Fourth bedroom, currently used as an office, in its own wing across the landing from the paired bedrooms. View down Mugwort Drive from the fourth bedroom provides a feeling of spaciousness. Second upstairs full bath with tub/shower combination. Approx. 12′ × 11′ loft at the top of the stairs, leading to the media room. Loft and landing look out to the great room. Windowless media room, blacked out and prewired for surround sound, currently set up as a video studio with a chroma-green wall. Approx. 25′ × 10′ covered porch, paver patio, and backyard ready for a party, gardening, or relaxing. Beyond the backyard is Gapps Slough (picture taken in January). A REAL June sunset after several inches of rain. No AI used in any of these photos. 5-ton Trane XV18 variable-speed condenser, 18 SEER2, ENERGY STAR certified. First floor plan. Second floor plan. April 2019 survey plat. Bonbrook Lakes entrance monument. A shaded bench overlooks one of Bonbrook's seven lakes, with a paved trail running along the shore. Pocket park, a two-minute walk from the house. Attention to quality: New artificial turf installed at playground in 2026. Japonica Park features multiple covered playgrounds. Japonica Dog Park with two separate fenced areas, benches, and watering facilities. Bonbrook Plantation monument anchors Reading Road and Benton Drive. Sunrise behind 8919 Japonica Drive.